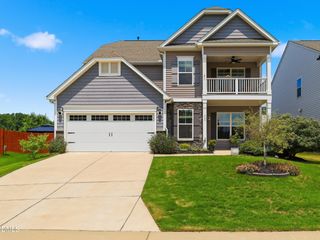
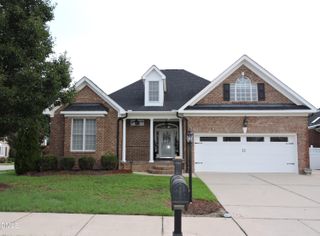
402 Ressler Street, Holly Springs, NC 27540
- 5 beds |
- 4 baths |
- 2,882 sqft
 Single-Family Home
  Built in 2022
  3,920sqft lot
 1 car garage
  $190/sqft
  Listed 1 month ago
Property Description
**Seller is offering $10K for buyer buy down or closing costs** Discover a flexible and thoughtfully designed floor plan offering exceptional versatility across three levels. This beautifully appointed carriage home lives and feels like a single-family home, with no shared walls on either side. The only point of attachment is through the exterior storage closet located off the back patio, offering added privacy and separation. The main level features a convenient bedroom, ideal for guests, a home office, or multi-generational living. The gourmet kitchen is a standout, complete with stainless steel appliances, an upgraded pantry, and a spacious breakfast nook overlooking a peaceful wooded view. Upstairs, the second floor offers a walk-in laundry room and an expansive primary suite with upgraded closet storage and custom shelving. The primary bathroom features dual vanities, a soaking tub, and a walk-in shower, creating a comfortable and relaxing retreat. The third floor adds even more flexibility with an additional bedroom and full bathroom, perfect for guests, a private office, bonus space, or teen suite.
- Listing Status:
- Pending
- Date Added:
- July 1, 2026
- Data Last Updated:
- August 6, 2026 at 2:42PM
- Listing Office:
- Capital To Coast Realty Company : 919-264-5481
- Listing Agent:
- Alissa Turnbull : 919-518-8100
- MLS ID:
- 10177405

- General: Ceiling Fan(s)ChandelierCrown MoldingDouble VanityKitchen IslandOpen FloorplanPantryRecessed LightingStone CountersWalk-In Closet(s)
- Appliances: DishwasherFree-Standing RefrigeratorGas CooktopIce MakerOvenRefrigeratorRange HoodStainless Steel Appliance(s)
- Laundry: Electric Dryer HookupGas Dryer HookupInsideLaundry RoomSinkUpper LevelWasher Hookup
- Flooring: CarpetHardwoodLuxury Vinyl
- A/C: Central AirCeiling Fan(s)
- Heating: Natural GasNone
- General: Private YardRain GuttersFenced Yard
- Style: Traditional
- Other Structures: PatioCovered
- Parking: DrivewayGarage
- Roofing: Shingle
- General: Board & Batten SidingBrickBrick VeneerVertical SidingVinyl Siding3Slab
- HOA Amenities: ClubhouseDog ParkFitness CenterLandscapingPlaygroundParkingPoolPond Year RoundTrail(s)Maintenance Grounds90.0Monthly
- Golf: PoolSidewalks
- Originating MLS: Doorify MLS
- County: Wake
- Zoning: NRLo502 Honeycutt Farm Sub Ph10 Bm2021-01648064702694336000 0488936
- Fencing: Back YardFenced
- Water: Public
- Sewer: Public Sewer
- Source: Doorify MLS
This listing courtesy of Alissa Turnbull , Capital To Coast Realty Company
Monthly Payment
- Principal & Interest $
- Property Taxes $
- Home Insurance $
- VA Funding Fee $

Location
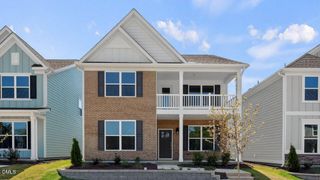
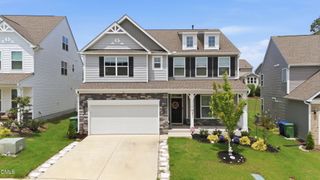
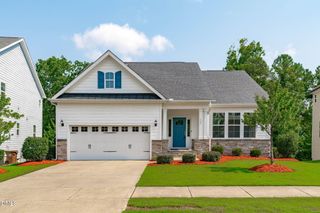
Similar Listings Nearby
 New - 9 hours ago