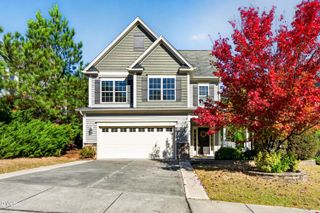
517 Dogwood Road, Holly Springs, NC 27540
- 4 beds |
- 3 baths |
- 2,542 sqft
 Single-Family Home
 Built in 2006
 0.57acre lot
 —— car garage
 $183/sqft
 Listed 27 days ago
Property Description
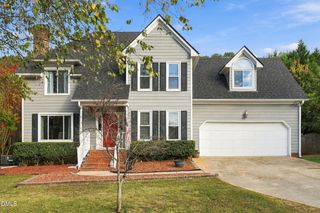
No HOA! Fantastic location on over 1/2 acre private lot in Holly Springs, Wake County!! This 4-bedroom, 3-bathroom home offers thoughtful design and quality finishes throughout. The open-concept living areas feature newer laminate flooring (installed earlier this year!) and abundant natural light, while the kitchen showcases lots of cabinetry, stainless steel appliances, and a generous island and deep pantry! A very nicely sized 1st floor owner's suite has 2 closets, dual sinks, soaking tub and walk-in shower! There are also 2 additional bedrooms located on the main floor that share a second full bathroom. Upstairs you will find another bedroom, flex space, bonus room and a 3rd full bathroom! The welcoming covered front porch with brick detailing and columns provides beautiful curb appeal. The exterior also has a 2024 roof, low maintenance vinyl siding and all windows replaced in 2022. The inviting screened porch, large patio with metal-roofed gazebo which has power, and expansive lawn bordered by mature trees, create an outdoor living environment suited to entertaining or quiet relaxation. New water heater and first floor HVAC this year too! All of this and just a short walk to Bass Lake, walking trails and hop into downtown as well as local restaurants and shopping!
- Listing Status:
- Active
- Date Added:
- October 16, 2026
- Data Last Updated:
- November 12, 2026 at 7:42AM
- Listing Office:
- Abshure Realty Group LLC : 919-355-7653
- Listing Agent:
- Krista Abshure : 919-753-6518
- MLS ID:
- 10198723

- General: Private YardRain GuttersGazeboShed(s)
- Style: Cape CodTraditional
- Other Structures: GazeboShed(s)PorchFront PorchDeckScreenedPatioCovered
- Parking: ConcreteDrivewayParking Pad
- Roofing: Shingle
- Windows: Double Pane Windows
- General: Vinyl Siding1Crawlspace
- Road/Access: City Street
- Golf: NoneSuburban
- Originating MLS: Doorify MLS
- County: Wake
- Zoning: Logr Pt Ar Rcmb Jonathan & Yolanda Lipscomb Bm2016-01761065806494724000 0106727
- View: Trees/Woods
- Fencing: None
- Utilities: Electricity ConnectedSewer ConnectedWater Connected
- Water: Public
- Sewer: Public Sewer
- Source: Doorify MLS
This listing courtesy of Krista Abshure , Abshure Realty Group LLC
Monthly Payment
- Principal & Interest $
- Property Taxes $
- Home Insurance $
- VA Funding Fee $

Location
Similar Listings Nearby
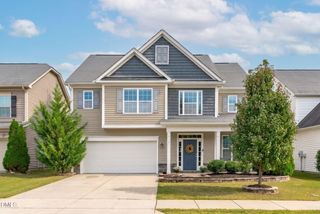
 New - 1 day ago