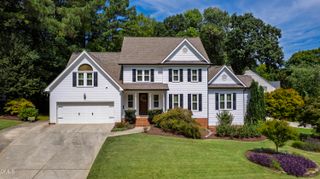
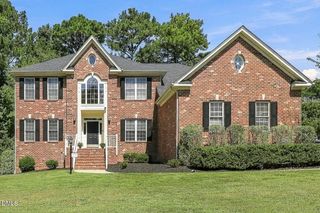
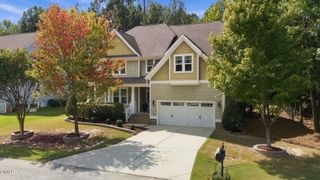
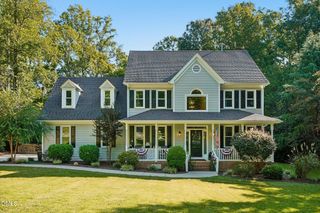
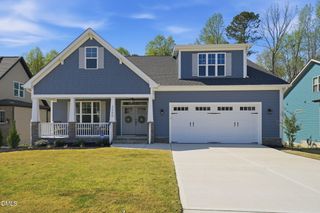
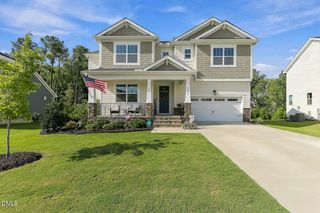
5412 Catmint Court, Holly Springs, NC 27540
- 4 beds |
- 3 baths |
- 3,195 sqft
 Single-Family Home
  Built in 1998
  0.36acre lot
 2 car garage
  $290/sqft
  Listed 27 days ago
Property Description
Resort-style living meets everyday luxury in this custom-built home on a .36-acre cul-de-sac lot with a hard-to-find private pool in prestigious Sunset Lake Village. Thoughtfully remodeled and designed for both comfortable living and effortless entertaining, this exceptional home combines sophisticated interior spaces with a private backyard retreat. Inside, the open-concept main level showcases refinished hardwoods, custom trim and designer lighting. The dream kitchen features a 9' x 3.5' island topped with premium "Blue Flowers" granite, KraftMaid soft-close cabinetry, custom tile backsplash and newer appliances. The kitchen flows seamlessly into a sun-filled dinette addition with a 7'+ built-in buffet and convenient half bath. The inviting living room is anchored by an impressive 8' stone fireplace framed by wall-to-wall built-ins. The main-level primary suite is a true retreat, featuring an expanded spa-inspired bath with a two-person Jacuzzi tub, Carrera marble-pattern tile, walk-in glass shower, quartz vanity and enlarged custom closet. Upstairs, a spacious bonus room offers custom built-ins and shiplap accents, while updated lighting and fans add a fresh, modern touch. The redesigned laundry room provides exceptional functionality with custom built-ins. Step outside to your own private resort. The in-ground saltwater pool, with pump replaced in 2023 and salt cell in 2024, is surrounded by black aluminum fencing, stepping-stone paths, paver driveway accents and beautifully maintained landscaping. Relax or entertain year-round from the cathedral-ceiling screened porch with Superscreen or the newer covered deck, complete with ceiling fan, lighting and storage closet. Numerous major updates provide peace of mind, including a 2021 roof, 2022 upstairs HVAC, 2024 downstairs HVAC and water heater, encapsulated crawlspace, and freshly stained deck and porch. Beyond your private retreat, enjoy the exceptional amenities of Sunset Lake Village, including exclusive access to the 125-acre private lake with boating, fishing, kayak and paddleboard access, a lakeside boardwalk, walking trails, clubhouse, pavilion and dock. A rare opportunity to enjoy the best of resort-style living--your own private pool, beautiful indoor and outdoor spaces, and an extraordinary lake community all in one. A must-see!
- Listing Status:
- Active
- Data Last Updated:
- September 22, 2026 at 12:19PM
- Listing Office:
- Berkshire Hathaway HomeService : 919-859-3300
- Listing Agent:
- Tracy Santrock : 919-656-5310
- MLS ID:
- 10188618
- General: Rain Gutters
- Style: TraditionalTransitional
- Other Structures: Front PorchDeckScreened
- Pool: In GroundPool CoverPrivateSalt WaterLiner
- Parking: AttachedGarageGarage Door OpenerParking spaces: 2
- Roofing: Shingle
- Windows: Blinds
- General: Brick VeneerFiber Cement3Crawlspace
- Road/Access: City Street
- HOA Amenities: Boat DockCabanaClubhouseExercise CourseMaintenance GroundsLandscapingManagementMeeting/Banquet/Party RoomOtherParty RoomPicnic AreaParkingBoat SlipTrail(s)Monthly
- Originating MLS: AMLSNC_TRIANGLE
- County: Wake
- Zoning: Lo14 Sunset Lake Village Sub Bm1994-179066903139166000 0208016
- View: PoolView
- Fencing: Back Yard
- Utilities: Cable ConnectedElectricity ConnectedSewer ConnectedWater Connected
- Water: Public
- Sewer: Public Sewer
- Source: AMLSNC_TRIANGLE
This listing courtesy of Tracy Santrock , Berkshire Hathaway HomeService
Monthly Payment
- Principal & Interest $
- Property Taxes $
- Home Insurance $
- VA Funding Fee $