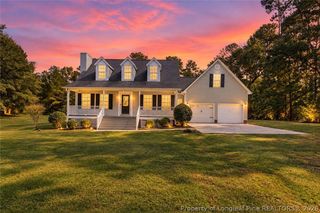
1704 Ramsdale Road, Hope Mills, NC 28348
- 3 beds |
- 3 baths |
- 1,992 sqft
 Single-Family Home
 Built in 2023
 0.26acre lot
 2 car garage
 $169/sqft
 Listed 24 days ago
Property Description
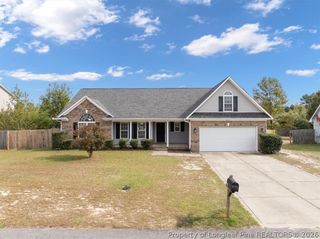
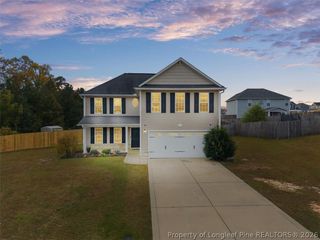
This beautifully appointed home sits on an oversized lot and offers three generously sized bedrooms and two and a half bathrooms. The open-concept floor plan features a spacious first-floor family room that flows effortlessly into a gourmet kitchen, complete with upgraded quartz countertops, a large island, premium stainless steel appliances, and an adjoining dining area--perfect for hosting gatherings or family meals. An expansive flex room of over 90 square feet provides an ideal space for a home office, playroom, or additional living area. Upstairs, the luxurious owner's suite presents a private ensuite bathroom with a double vanity, a separate walk-in shower, and an oversized walk-in closet. Two additional spacious bedrooms and a full bath offer comfort for family or guests, and the centrally located laundry room adds further convenience. Step outside to the serene back patio, where you can enjoy your morning coffee or unwind in the evening while watching horses graze in the nearby pasture. This exceptional property is a rare opportunity--schedule your private showing today.
- Listing Status:
- Active
- Data Last Updated:
- November 13, 2026 at 7:22AM
- Listing Office:
- HOMEMATCH LLC : 910-978-2337
- Listing Agent:
- MITZIE NEWMAN : 910-978-2337
- MLS ID:
- 771232

- General: PorchPatioRain Gutters
- Style: Two Story
- Other Structures: PorchFront PorchPatioCovered
- Parking: AttachedGarage
- Windows: Blinds
- General: Vinyl Siding2
- Road/Access: Paved
- HOA Amenities: 320.0Annually
- Originating MLS: FAY_FAYNC
- County: Cumberland
- Topography: ClearedLevel
- Zoning: CYPRESS POINTE LO:51 PH:2-PT2 PL:0149-01340432-68-8806
- Water: Public
- Sewer: Public Sewer
- Source: FAY_FAYNC
- Ownership: More than a year
- Exclusions: n/a
This listing courtesy of MITZIE NEWMAN , HOMEMATCH LLC
Monthly Payment
- Principal & Interest $
- Property Taxes $
- Home Insurance $
- VA Funding Fee $

 New - 2 days ago