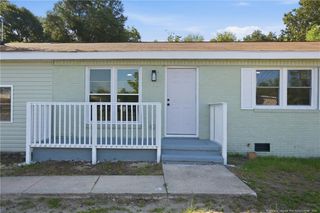
5921 Richfield Avenue, Hope Mills, NC 28348
- 3 beds |
- 2 baths |
- 1,119 sqft
 Single-Family Home
  Built in 1976
  10,454sqft lot
 —— car garage
  $165/sqft
  Listed 3 months ago
Property Description
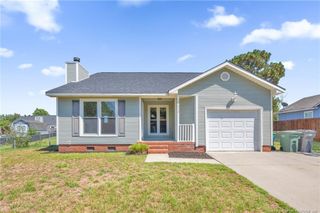
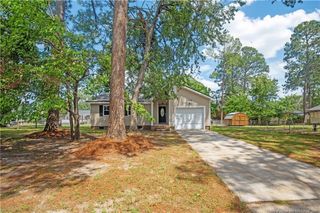
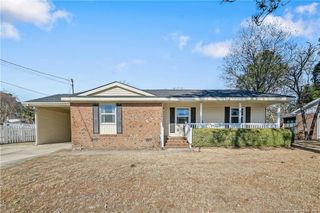
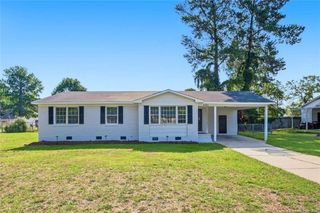
Welcome to this well-maintained 3-bedroom, 1.5-bath ranch in the established Eaglewood Forest community. Situated on a level 0.24-acre lot, this charming home offers 1,119 square feet of comfortable living space with a low-maintenance brick and vinyl exterior. Inside, you'll find updated flooring and a functional layout designed for everyday living. The fenced backyard provides plenty of space for pets, play, gardening, or outdoor entertaining. Conveniently located in the Town of Hope Mills, you'll enjoy easy access to local schools, shopping, dining, and daily amenities. Served by Fayetteville PWC water and sewer and Duke Energy, this move-in-ready home is a great opportunity for first-time buyers, downsizers, or investors alike. Schedule your showing today and see all this home has to offer.
- Listing Status:
- Pending
- Date Added:
- April 19, 2026
- Data Last Updated:
- July 29, 2026 at 5:41AM
- Listing Office:
- Mark Spain Real Estate : 770-886-9000
- Listing Agent:
- Stirling West : 719-499-4124
- MLS ID:
- 10161246

- General: Ceiling Fan(s)Granite CountersBathtub/Shower Combination
- Appliances: DishwasherElectric RangeElectric Water HeaterMicrowaveRefrigeratorStainless Steel Appliance(s)
- Laundry: Electric Dryer HookupLaundry RoomWasher Hookup
- Flooring: CarpetLuxury Vinyl
- A/C: Central AirCeiling Fan(s)
- Heating: Forced AirHeat Pump
- General: Fenced YardShed(s)
- Style: Ranch
- Other Structures: Shed(s)Front PorchPatio
- Parking: CarportDrivewayParking spaces: 3
- Roofing: Composition
- General: Brick VeneerVinyl SidingOneSlab
- Road/Access: City Street
- Originating MLS: Doorify MLS
- County: Cumberland
- Zoning: R101EAGLEWOOD FOREST LO:147 SE:5-PT3 PL:0043-00240404833298000
- Fencing: Back YardWood
- Utilities: Electricity ConnectedSewer ConnectedWater Connected
- Water: Public
- Sewer: Public Sewer
- Source: Doorify MLS
This listing courtesy of Stirling West , Mark Spain Real Estate
Monthly Payment
- Principal & Interest $
- Property Taxes $
- Home Insurance $
- VA Funding Fee $

Location
Similar Listings Nearby
 New - 1 day ago