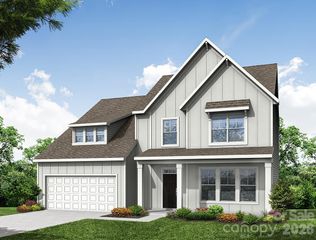
12903 Fallcross Court, Huntersville, NC 28078
- 4 beds |
- 3 baths |
- 3,044 sqft
 Single-Family Home
  Built in 1991
  0.39acre lot
 2 car garage
  $205/sqft
  Listed 26 days ago
Property Description
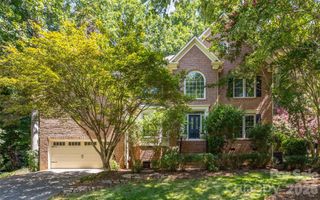
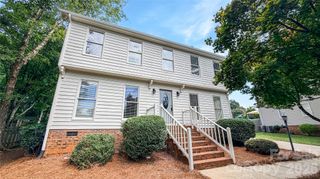
Inviting 2-story home on a large cul-de-sac lot. Relaxing front porch stretches across the entire front of the home. 2-Story entry opens to an amazing Great Room with fireplace. Enjoy all the space this home offers: Living Room, Separate Office with French Doors, Dining Room, Spacious open Kitchen, center island, panty and Breakfast area. The Breakfast and Great Room area gives you access to a large screened in porch, extending to an expansive deck and huge fenced in yard. Beautiful outdoor living! Upstairs offers a lovely primary bedroom with bathroom suite, large walk-in closet, 3 Additional bedrooms, another Full Bath. You won't believe the size of the Bonus Room (could be a 5th Bedroom) or fantastic Media Room. Side entry 2 Car Garage Fully encapsulated crawlspace with dehumidifier Walking distance proximity to the Greenway New Fire station and Charter school less than a mile from the house 5 minutes from Novant Huntersville Hospital and Huntersville Police Station 10 minutes to Birkdale, shopping, restaurants Sellers are aware that buyers may want to update some items in the home to make this 'their home". As such, Sellers are willing to further discuss any desired updates with an acceptable offer. Two neighborhood pools Many updates throughout this home. It has been professionally cleaned and ready for you to move in!
- Listing Status:
- Active
- Data Last Updated:
- August 10, 2026 at 6:16PM
- Listing Office:
- Southern Homes of the Carolinas, Inc : 704-896-2000
- MLS ID:
- 4396287

- General: Fire PitStorageShed(s)
- Style: Traditional
- Other Structures: PorchFront PorchDeckScreenedCovered
- Parking: DrivewayAttached GarageGarage Door Opener
- Roofing: Composition
- Windows: Insulated Window(s)
- General: Site BuiltCrawl Space
- Road/Access: ConcretePaved
- HOA Amenities: 655.0Annually
- Originating MLS: carolina
- County: Mecklenburg
- Zoning: GR015-371-41
- Fencing: Back YardFencedWood
- Utilities: Electricity ConnectedNatural GasUnderground Power LinesUnderground Utilities
- Water: City
- Sewer: Public Sewer
- Source: carolina
This listing courtesy of Southern Homes of the Carolinas, Inc
Monthly Payment
- Principal & Interest $
- Property Taxes $
- Home Insurance $
- VA Funding Fee $

 New - 2 days ago