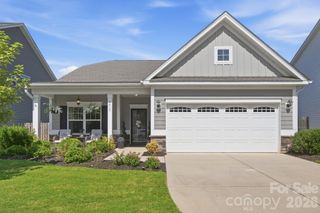
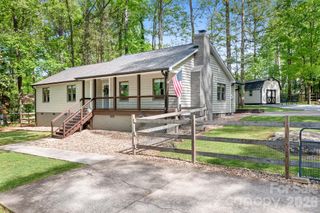
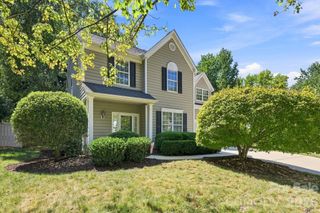
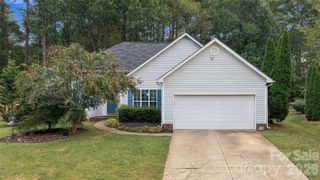
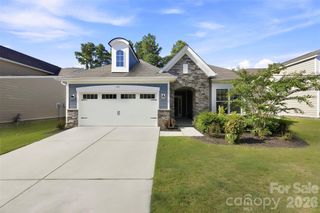
15228 Carrington Ridge Drive, Huntersville, NC 28078
- 3 beds |
- 2 baths |
- 1,644 sqft
 Single-Family Home
  Built in 2006
  7,841sqft lot
 2 car garage
  $267/sqft
  Listed 11 days ago
Property Description
Nestled in the desirable Carrington Ridge neighborhood - this welcoming 3-bedroom, 2-bathroom ranch home seamlessly combines single-story comfort with practical, thoughtful upgrades throughout. Stepping inside, you are greeted by a versatile front room ideal for a home office, flex space, or formal sitting area, which flows naturally into a sunlit main living space centered around a cozy gas fireplace and enhanced by new ceiling fans in the living room, front room, and primary suite. The heart of the home features an inviting kitchen complete with warm under-counter lighting, a Samsung gas stove, a newer Samsung microwave, and a GE refrigerator with an integrated ice maker. Unwind in the generous primary retreat, boasting a spacious walk-in closet outfitted with custom built-in shelving, along with an ensuite bath featuring a dual-sink vanity, a separate standing shower, and a relaxing soaking garden tub positioned beneath a bright window. Two additional bedrooms provide plenty of flexibility for family, guests, or hobbies. Through the sliding glass doors, extend your living space outdoors onto a back deck that overlooks a fully fenced backyard, offering an easy setup for outdoor dining, weekend relaxation, or pets. Exceptional peace of mind comes built-in thanks to a suite of practical maintenance improvements, including a new roof installed in 2023, updated gutter guards, a new water main, sewer line updates, new garage door springs, new piping, and a refreshed roof vent. Complete with fantastic neighborhood amenities including a community pool and a picturesque pavilion, this well cared for Huntersville property offers a wonderful blend of everyday convenience, comfortable living, and long-term quality in an unbeatable location!
- Listing Status:
- Active
- Data Last Updated:
- September 22, 2026 at 2:18PM
- Listing Office:
- Howard Hanna Allen Tate Lake Norman : 704-896-8283
- MLS ID:
- 4421573

- Style: Ranch
- Other Structures: Front PorchDeck
- Parking: DrivewayAttached GarageKeypad Entry
- General: Site BuiltSlab
- Road/Access: ConcretePaved
- HOA Amenities: 212.5Quarterly
- Originating MLS: carolina
- County: Mecklenburg
- Zoning: R015-421-82
- Fencing: Back YardFenced
- Utilities: Cable AvailableNatural Gas
- Water: City
- Sewer: Public Sewer
- Source: carolina
This listing courtesy of Howard Hanna Allen Tate Lake Norman
Monthly Payment
- Principal & Interest $
- Property Taxes $
- Home Insurance $
- VA Funding Fee $

 New - 2 days ago