140 Picasso Trail, Mount Holly, NC 28120
- 2 beds |
- 2 baths |
- 1,802 sqft
 Single-Family Home
 Built in 2018
 7,405sqft lot
 2 car garage
 $277/sqft
 Listed 2 months ago
Property Description
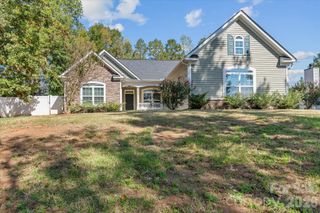
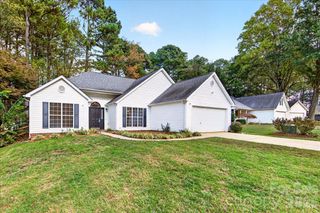
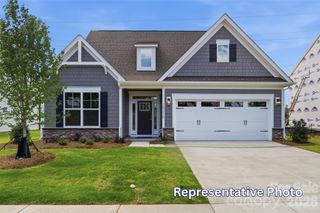
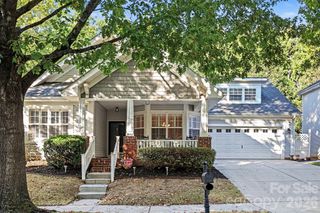
Welcome to this beautifully maintained ranch tucked away on a quiet cul-de-sac in Imagery on Mountain Island Lake! The open-concept floor plan offers comfortable one-level living with a spacious great room featuring a gas fireplace and built-in cabinetry that opens to a stunning kitchen with granite countertops, gas range, stainless steel appliances, a large island and pantry. A screened porch extends the living space and offers peaceful views of the mature trees lining the backyard. Step outside to enjoy an exceptional outdoor living space featuring a large paver patio with a custom built-in gas grill and two-sided fireplace. The mature trees along the rear of the property create a beautiful, private backdrop, while lawn maintenance is included in the HOA dues. Recent updates include new carpet and a freshly painted exterior, both completed in 2026, as well as skylight tubes installed in August 2026 with a transferable warranty. The refrigerator, washer and dryer are also included, making this home truly move-in ready. Imagery on Mountain Island Lake offers exceptional amenities, including a beach, clubhouse, pool, fitness center and more. Conveniently located just 15 minutes from Belmont's dining and shopping and the U.S. National Whitewater Center, with easy access to I-485. This turnkey home makes it easy to enjoy the best of lake-area living!
- Listing Status:
- Active
- Data Last Updated:
- November 10, 2026 at 6:16AM
- Listing Office:
- Keller Williams Ballantyne Area : 704-887-6600
- MLS ID:
- 4423756

- General: Fire PitGas Grill
- Other Structures: Front PorchRear PorchScreenedCovered
- Parking: Driveway
- Roofing: Architectural Shingle
- General: Site BuiltSlab
- Road/Access: ConcretePaved
- HOA Amenities: 318.0Monthly
- Originating MLS: carolina
- County: Gaston
- Zoning: res300266
- Water: City
- Sewer: Public Sewer
- Source: carolina
This listing courtesy of Keller Williams Ballantyne Area
Monthly Payment
- Principal & Interest $
- Property Taxes $
- Home Insurance $
- VA Funding Fee $