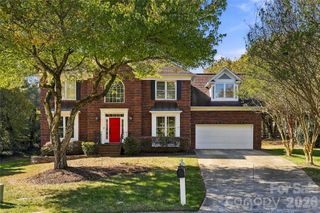
15606 Gathering Oaks Drive, Huntersville, NC 28078
- 4 beds |
- 3 baths |
- 2,586 sqft
 Single-Family Home
 Built in 1998
 0.29acre lot
 2 car garage
 $232/sqft
 Listed 2 days ago
Property Description
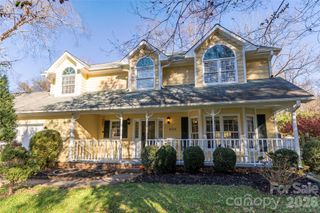
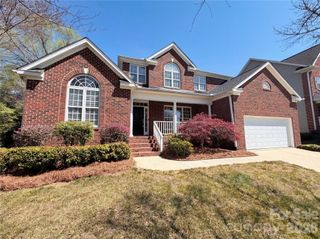
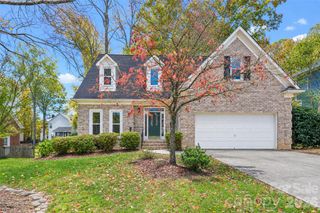
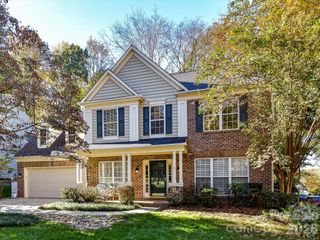
Location, location, location! This must-see, move-in-ready home is set on a 0.29-acre cul-de-sac lot in Huntersville’s sought-after Birkdale community. Featuring a sleek, modern kitchen, renovated bathrooms, and significant improvements already completed, this turnkey home is ready for its next owners to move right in! Major home improvements include a new roof (2026), HVAC systems (2020), and a tankless water heater. A welcoming two-story foyer opens to a floor plan with an abundance of natural light, anchored by a soaring two-story family room with a gas fireplace and windows overlooking the backyard. The modern kitchen features an island, pantry, and sunny breakfast nook that flows right into the family room, while formal living and dining rooms add space for hosting. A convenient main-level office is ideal for working from home. Upstairs, the primary suite features a walk-in closet and a renovated private bath, joined by three additional bedrooms, a refreshed shared full bath, and an upper-level laundry room. Outdoor living is another standout feature! Enjoy the covered paver patio, offering a welcoming space for relaxing or entertaining, along with an additional uncovered patio area ideal for grilling, outdoor dining, and soaking up the sunshine. The large, fenced backyard provides even more room for outdoor activities. Birkdale offers a clubhouse, pool, tennis courts, playground, and sidewalk-lined streets, with the Arnold Palmer-designed Birkdale Golf Club and Birkdale Village’s shops, dining, and entertainment close by, plus easy access to I-77, Lake Norman, and Charlotte. With its modern finishes, big-ticket improvements, and inviting indoor and outdoor living spaces, this move-in-ready home combines comfort, convenience, and location!
- Listing Status:
- Active
- Data Last Updated:
- November 22, 2026 at 2:18PM
- Listing Office:
- Puma & Associates Realty, Inc. : 704-375-2495
- MLS ID:
- 4444575

- Other Structures: PatioCovered
- Parking: Attached GarageGarage Faces Front
- General: Site BuiltSlab
- Road/Access: ConcretePaved
- HOA Amenities: 85.0Monthly
- Originating MLS: carolina
- County: Mecklenburg
- Zoning: GR009-153-13
- Fencing: Wood
- Water: City
- Sewer: Public Sewer
- Source: carolina
This listing courtesy of Puma & Associates Realty, Inc.
Monthly Payment
- Principal & Interest $
- Property Taxes $
- Home Insurance $
- VA Funding Fee $

 New - 2 days ago