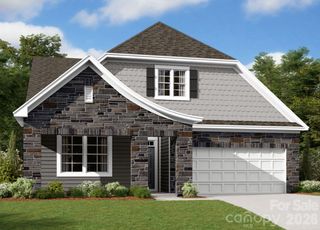
1827 Banetown Road, Huntersville, NC 28078
- 5 beds |
- 4 baths |
- 2,972 sqft
 Single-Family Home
 Built in 2026
 8,625sqft lot
 2 car garage
 $215/sqft
 Listed 8 days ago
Property Description
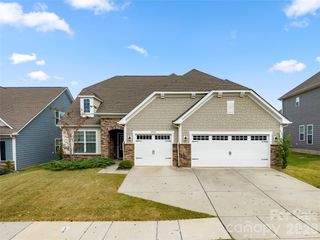
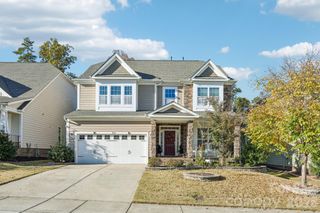
Welcome to the Fenmore! Walking in from the front covered porch you are greeted with a warm and inviting foyer with a formal dining room. The home opens up into your family room, kitchen and breakfast area. The family room is spacious and is complete with a gas fireplace for those cooler nights. The kitchen is fit for a chef, featuring a gas cooktop with an overhead wooden exhaust hood, stainless steel appliances, and a kitchen island with a white farm sink. The breakfast area provides enough space to sit down and enjoy meals. Through the Atrium door is an extended covered porch, perfect for entertaining or enjoying a morning coffee The main level of this home is finished with 5" crown molding and easily maintainable EVP flooring. Finishing this level is a main level guest bedroom with EVP flooring and a shared full bathroom. Going up to the upper level of the home, you will be greeted with a large loft that provides an extra space to entertain or relax. There are three secondary bedrooms, one with its own private bathroom and a secondary shared bathroom to ensure everyone has the space they need to unwind. The laundry room is centrally located to help make laundry days go smoothly. The Owner's suite is fit for royalty with accents such as a tray ceiling, crown molding and LED lighting. The en-suite feels like walking into your own personal spa. The extended tiled shower with dual shower heads, sitting bench and separate drying area will allow for maximum relaxation. The dual vanity and a private toilet area, provides everyone with enough space to get ready in the mornings. The walk-in closet is sure to accommodate any size wardrobe. Welcome to your new home!
- Listing Status:
- Active
- Data Last Updated:
- November 10, 2026 at 7:18AM
- Listing Office:
- M/I Homes : 704-575-4642
- MLS ID:
- 4439845

- Other Structures: Front PorchRear PorchCovered
- Parking: DrivewayAttached GarageGarage Door OpenerGarage Faces Front
- Roofing: Architectural Shingle
- General: Site BuiltSlab
- Road/Access: ConcretePaved
- HOA Amenities: 327.0Quarterly
- Originating MLS: carolina
- County: Mecklenburg
- Zoning: T-2001101448
- Utilities: Cable AvailableNatural Gas
- Water: City
- Sewer: Public Sewer
- Source: carolina
This listing courtesy of M/I Homes
Monthly Payment
- Principal & Interest $
- Property Taxes $
- Home Insurance $
- VA Funding Fee $

 New - 2 hours ago