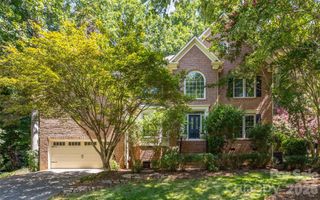
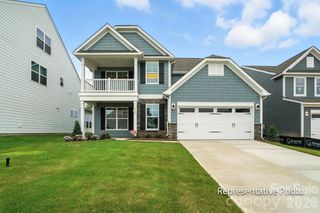
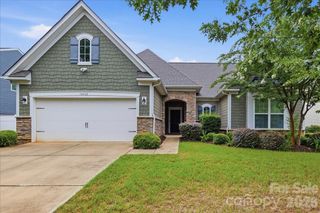
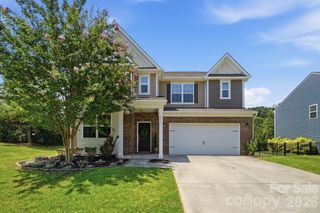
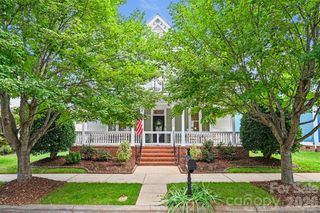
6116 New River Drive, Huntersville, NC 28078
- 5 beds |
- 4 baths |
- 3,423 sqft
 Single-Family Home
  Built in 2026
  8,276sqft lot
 2 car garage
  $200/sqft
  Listed 2 months ago
Property Description
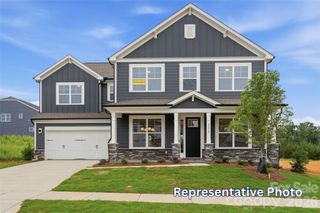
Welcome to the Enclave at Riverdale! New construction community in Huntersville near Birkdale Village and a short drive to Uptown Charlotte! This 3-story Davidson plan has 5 bedrooms, 4 baths, a rear covered porch, and more than 3,400 square feet of living space. The main floor includes a guest bedroom & full bath with a 4-ft tiled shower with bench seat, a dining room with tray ceiling, and a family room with a direct-vent, gas fireplace with marble surround. The kitchen and butler pantry have white cabinets, quartz counters, and a tile backsplash. The island has stone gray cabinetry for some design variation. The kitchen also features all stainless appliances including a gas cooktop and wall oven & microwave. The range hood features wood shiplap. The second floor includes a loft, the primary suite with a luxury shower option & sitting room, two secondary bedrooms connected with a Jack-n-Jill bath, and the laundry room. The third floor has a spacious bedroom with a full bath. Other wonderful extras are upgraded wood trim, tray ceiling in the foyer, a beadboard drop zone in the mud room, and quartz counters in all baths. Visit today!
- Listing Status:
- Pending
- Data Last Updated:
- August 10, 2026 at 6:16PM
- Listing Office:
- Eastwood Homes : 704-399-4663
- MLS ID:
- 4387535

- General: Built-in FeaturesCable PrewireDrop ZoneEntrance FoyerKitchen IslandWalk-In Closet(s)Walk-In Pantry
- Appliances: DishwasherDisposalElectric Water HeaterExhaust HoodGas CooktopMicrowaveSelf Cleaning OvenWall Oven
- Laundry: Electric Dryer HookupLaundry RoomUpper Level
- Flooring: CarpetVinyl
- A/C: Central Air
- Heating: Forced AirNatural Gas
- Fireplace: Family RoomGas VentedFireplace
- Other Structures: Front PorchRear PorchPatioCovered
- Parking: DrivewayAttached GarageGarage Door OpenerGarage Faces Front
- Roofing: Architectural Shingle
- Windows: Insulated Window(s)
- General: Site BuiltSlab
- Road/Access: ConcretePaved
- HOA Amenities: 350.0Semi-Annually
- Originating MLS: carolina
- County: Mecklenburg
- Zoning: R01312435
- Water: City
- Sewer: Public Sewer
- Source: carolina
This listing courtesy of Eastwood Homes
Monthly Payment
- Principal & Interest $
- Property Taxes $
- Home Insurance $
- VA Funding Fee $

 New - 3 days ago