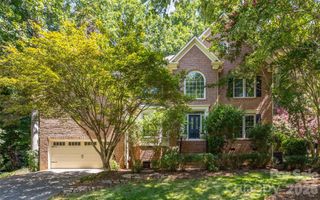
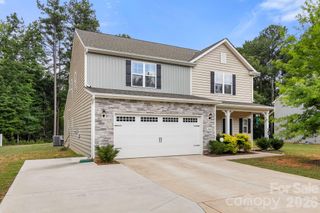
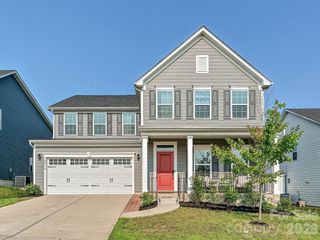
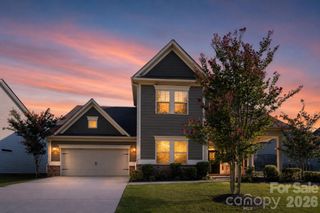
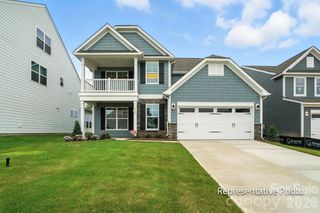
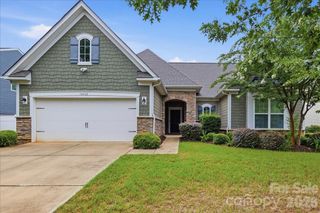
8712 Cool Meadow Drive, Huntersville, NC 28078
- 5 beds |
- 3 baths |
- 3,390 sqft
 Single-Family Home
  Built in 2006
  0.25acre lot
 2 car garage
  $189/sqft
  Listed 1 month ago
Property Description
Welcome to this beautifully renovated, move-in ready home offering the perfect blend of modern updates, functional living spaces, and an exceptional backyard retreat. At the heart of the home is the stunning gourmet kitchen, thoughtfully updated with quartz countertops, a new gas range, refrigerator, and microwave, along with stylish fixtures and contemporary finishes. Fresh paint, updated lighting, and newer flooring throughout the home create a bright, inviting atmosphere from the moment you step inside. Designed for both everyday living and entertaining, the main level features an open-concept layout, formal dining room, casual dining area, sun-filled sunroom, and a versatile flex space with elegant sliding doors—ideal for a private home office, study, or playroom. Step outside and discover one of the property's most remarkable features. The oversized, maintenance-free composite two-tier deck overlooks a private backyard oasis framed by mature trees, established landscaping, and picturesque views of neighboring pastureland and farmland. Whether gathering around the fire pit, enjoying the swing set, climbing wall, and zip line, or simply relaxing with your morning coffee, this backyard offers a rare combination of privacy, recreation, and natural beauty for everyone. Upstairs, the spacious primary suite serves as a true retreat, featuring a spa-inspired bath with a soaking tub, updated separate shower, and an enormous walk-in closet. Three additional bedrooms and a full bath provide plenty of room for family and guests, while the third-floor bonus room offers incredible flexibility as a fifth bedroom, media room, playroom, or fitness space. Additional updates include a new roof (2022) and new main HVAC system (2025), providing peace of mind for years to come. Residents of Gilead Ridge enjoy outstanding community amenities, including a pool with splash pad, playground, sports fields and green spaces, creekside trails, a community pond, food truck events, movies on the green, and neighborhood gatherings throughout the year. Ideally located in the heart of Huntersville, you're just minutes from public lake access at Blythe Landing, shopping and dining at Birkdale Village, and a short drive to Uptown Charlotte and Charlotte Douglas International Airport. This is more than a home—it's an opportunity to enjoy the very best of Huntersville and Lake Norman living.
- Listing Status:
- Active
- Data Last Updated:
- August 11, 2026 at 12:18AM
- Listing Office:
- Douglas Carson, REALTORS : 704-724-1331
- MLS ID:
- 4394882

- General: Fire PitShed(s)
- Parking: DrivewayAttached Garage
- Roofing: Architectural Shingle
- General: Site BuiltSlab
- Road/Access: ConcretePaved
- Originating MLS: carolina
- County: Mecklenburg
- Zoning: TR009-393-40
- Fencing: Back Yard
- Utilities: Cable ConnectedElectricity ConnectedNatural Gas
- Water: City
- Sewer: Public Sewer
- Source: carolina
This listing courtesy of Douglas Carson, REALTORS
Monthly Payment
- Principal & Interest $
- Property Taxes $
- Home Insurance $
- VA Funding Fee $