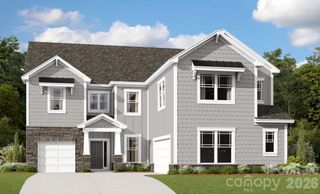
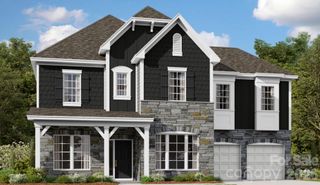
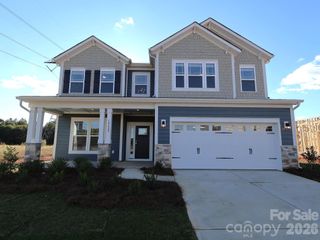
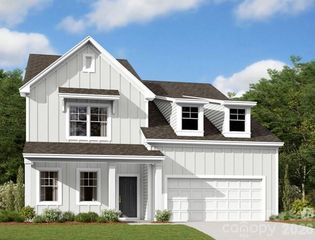
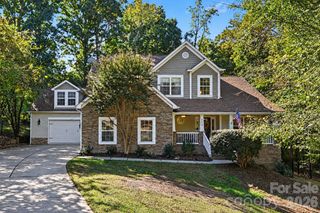
9158 Cantrell Way, Huntersville, NC 28078
- 5 beds |
- 4 baths |
- 3,858 sqft
 Single-Family Home
 Built in 2018
 0.25acre lot
 3 car garage
 $193/sqft
 Listed 28 days ago
Property Description
Beautifully maintained home offers comfort, style and exceptional entertaining spaces. Fresh paint, new carpeting and hardwood flooring enhance the main living areas. The primary suite features a tray ceiling, dual vanities, two walk-in closets and a flexible space. A first-floor guest bedroom and full bath add convenience. The family room boasts custom built-ins and a gas fireplace flowing into a well-appointed kitchen with granite countertops, stainless steel appliances, gas cooktop, double ovens and breakfast bar. Upstairs, a large bonus room offers endless possibilities. Enjoy year-round relaxation in the custom built sunroom or entertain on the patio with gas fire pit. The beautifully landscaped wooded backyard offers privacy and a fenced outdoor retreat. Additional features include laundry room with built-in cabinetry, three-car garage with epoxy flooring, storage racks and attic storage. Refrigerator, washer and dryer included. Community amenities include a playground and pool.
- Listing Status:
- Active
- Data Last Updated:
- November 10, 2026 at 7:18AM
- Listing Office:
- Realty Dynamics Inc. : 704-779-6194
- MLS ID:
- 4434045

- General: Fire Pit
- Style: Transitional
- Other Structures: EnclosedFront PorchScreenedGlass EnclosedPatioCovered
- Parking: DrivewayAttached GarageGarage Door OpenerGarage Faces FrontKeypad Entry
- Roofing: Fiberglass
- Windows: Insulated Window(s)Skylight(s)
- General: Site BuiltSlab
- Road/Access: ConcretePaved
- HOA Amenities: 231.64Quarterly
- Originating MLS: carolina
- County: Mecklenburg
- Zoning: TR015-033-23
- Fencing: Back YardFencedPrivacyWood
- Utilities: Cable AvailableCable ConnectedElectricity ConnectedFiber OpticsNatural GasPhone ConnectedSatellite Internet AvailableUnderground Power LinesWired Internet Available
- Water: City
- Sewer: Public Sewer
- Source: carolina
- Exclusions: ALL TELEVISIONS
This listing courtesy of Realty Dynamics Inc.
Monthly Payment
- Principal & Interest $
- Property Taxes $
- Home Insurance $
- VA Funding Fee $

 New - 1 day ago