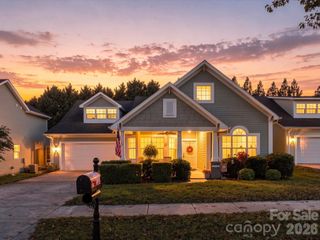
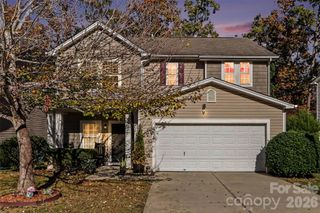
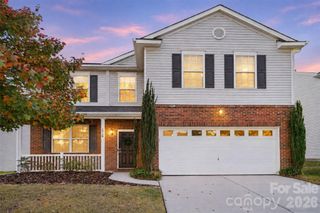
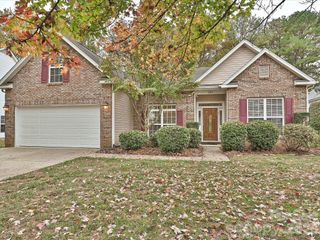
1009 Downing Court, Indian Trail, NC 28079
- 4 beds |
- 3 baths |
- 2,683 sqft
 Single-Family Home
 Built in 2005
 7,841sqft lot
 2 car garage
 $183/sqft
 Listed 3 days ago
Property Description
Beautifully updated and move-in ready, this 4-bedroom home offers exceptional outdoor living, thoughtful upgrades and a beautifully landscaped backyard backing to a wooded area for added privacy! Step inside to discover 9-foot ceilings, engineered hardwood floors throughout the main level, updated lighting and stylish designer accents. The beautifully appointed kitchen features quartz countertops, classic subway tile backsplash, professionally painted cabinetry, recessed LED lighting and a center island with seating. The spacious primary suite showcases a board-and-batten accent wall and an upscale bath with dual vanities, frameless glass shower and relaxing soaking tub. An updated secondary bath also features dual sinks. A convenient mudroom off the garage adds everyday functionality. One of the home's most impressive features is the expansive 14' x 19' screened porch, designed to feel like a natural extension of the home with its vaulted ceiling and dual ceiling fans. Overlooking the beautifully landscaped backyard with a peaceful, wooded backdrop, this inviting outdoor retreat is ideal for relaxing or entertaining. Enjoy a dedicated fire pit area, spacious storage shed and professionally installed 7-zone irrigation system. Additional highlights include a welcoming covered front porch, two-car garage with cabinetry and overhead storage, and upgraded pull-down attic access. Significant recent improvements include a new roof (2025), HVAC system (2024) and water heater (2022). A wonderful combination of stylish updates, functional living spaces and exceptional outdoor appeal! https://taylorglennneighborhood.org/
- Listing Status:
- Active
- Data Last Updated:
- November 14, 2026 at 7:15AM
- Listing Office:
- Coldwell Banker Realty : 704-541-5111
- MLS ID:
- 4439101

- General: Fire PitStorage
- Other Structures: Front PorchRear PorchScreenedCovered
- Parking: DrivewayAttached GarageGarage Faces Front
- Roofing: Architectural Shingle
- General: Site BuiltSlab
- Road/Access: ConcretePaved
- HOA Amenities: 685.0Annually
- Originating MLS: carolina
- County: Union
- Zoning: AQ007-096-520
- Utilities: Cable AvailableFiber Optics
- Water: County Water
- Sewer: County Sewer
- Source: carolina
This listing courtesy of Coldwell Banker Realty
Monthly Payment
- Principal & Interest $
- Property Taxes $
- Home Insurance $
- VA Funding Fee $

 New - 2 hours ago