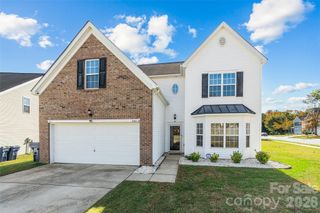
1032 Whippoorwill Lane, Indian Trail, NC 28079
- 4 beds |
- 3 baths |
- 2,956 sqft
 Single-Family Home
 Built in 2005
 10,367sqft lot
 2 car garage
 $167/sqft
 Listed 2 hours ago
Property Description
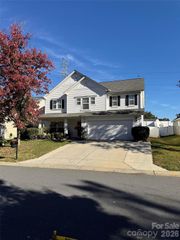
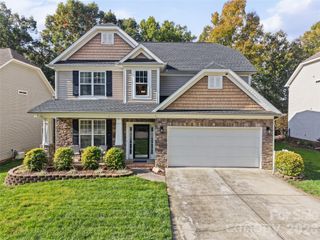
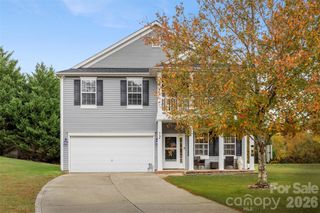
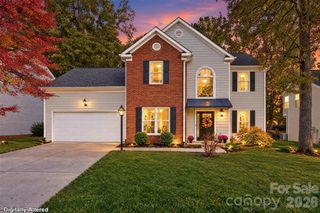
Seller offering $8000.00 in seller concessions!!!! Space to spread out, room to entertain, and resort-style amenities right outside your door! Welcome to Brandon Oaks, where this inviting 4-bedroom, 2.5-bath home offers the perfect combination of comfort, functionality, and community living. Situated on a desirable corner lot with a generous .24-acre homesite and fenced backyard, this home offers plenty of room to enjoy both indoors and out. Inside, you'll find a spacious kitchen featuring stainless steel appliances and a large center island, making it the perfect gathering spot for everyday living and entertaining. The inviting sunroom provides additional living space and the perfect place to enjoy your morning coffee, unwind with a good book, or take in views of the backyard. A 2-car garage adds convenience and extra storage. Enjoy the incredible resort-style amenities Brandon Oaks has to offer, including two swimming pools (a lap pool and a resort-style pool with waterslide), covered picnic areas, playground, walking trails, clubhouse, basketball, volleyball, tennis and pickleball courts, and beautiful community lakes. Conveniently located near Sun Valley, with easy access to shopping, dining, and entertainment. With a spacious homesite, desirable features, and an amenity-rich community, this is an opportunity to enjoy the lifestyle you've been looking for. Welcome home to Brandon Oaks!
- Listing Status:
- Active
- Data Last Updated:
- November 14, 2026 at 7:15AM
- Listing Office:
- Better Homes and Gardens Real Estate Paracle : 704-912-4020
- MLS ID:
- 4442652

- Parking: DrivewayAttached Garage
- Roofing: Composition
- General: Site BuiltSlab
- Road/Access: ConcretePaved
- HOA Amenities: 644.0Annually
- Originating MLS: carolina
- County: Union
- Zoning: RES07120250
- Fencing: Back YardFenced
- Water: County Water
- Sewer: County Sewer
- Source: carolina
This listing courtesy of Better Homes and Gardens Real Estate Paracle
Monthly Payment
- Principal & Interest $
- Property Taxes $
- Home Insurance $
- VA Funding Fee $

 New - 1 day ago