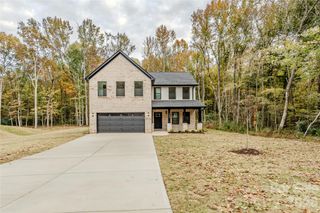
2113 Capricorn Avenue, Indian Trail, NC 28079
- 3 beds |
- 2 baths |
- 2,431 sqft
 Single-Family Home
 Built in 2016
 0.42acre lot
 3 car garage
 $257/sqft
 Listed 4 days ago
Property Description
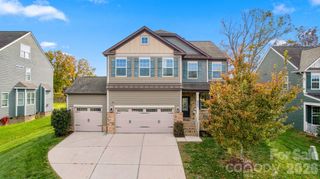
Welcome to 2113 Capricorn Avenue, where comfortable living, thoughtful design, and a beautiful natural setting come together in the sought-after Crismark neighborhood of Indian Trail! This 3-bedroom, 2-bath home offers a spacious, inviting layout with an expanded primary suite designed for relaxation. The kitchen is the heart of the home, featuring granite countertops, an extra-large island, gas cooktop, and stainless steel appliances, making it perfect for everyday living and entertaining. A versatile front room provides endless possibilities as a home office, playroom, sitting room, or flex space to fit your needs. Two generously sized secondary bedrooms, each with its own walk-in closet, offer exceptional space and storage. One of the home's most special features is the scenic backyard, where mature greenery creates a peaceful retreat. Spend mornings sipping coffee or evenings unwinding on the screened-in back porch, surrounded by nature and feeling as though you're relaxing in your very own treehouse. Beyond the home, Crismark offers an incredible array of neighborhood amenities, including two swimming pools, multiple playgrounds, a neighborhood swim team, pickleball and tennis courts, a soccer field, and a variety of community events and interest groups. Conveniently located near grocery stores, restaurants, shopping, and everyday essentials, with easy access to major highways and interstates for commuting throughout the Charlotte area.
- Listing Status:
- Active
- Data Last Updated:
- November 22, 2026 at 3:17PM
- Listing Office:
- EXP Realty LLC Ballantyne : 704-248-8230
- MLS ID:
- 4444185

- General: In-Ground Irrigation
- Other Structures: Front PorchRear PorchScreenedCovered
- Parking: DrivewayAttached GarageKeypad Entry
- General: Site BuiltCrawl Space
- Road/Access: ConcretePaved
- HOA Amenities: 275.0Semi-Annually
- Originating MLS: carolina
- County: Union
- Zoning: AQ007-058-601
- Water: City
- Sewer: Other - See Remarks
- Source: carolina
This listing courtesy of EXP Realty LLC Ballantyne
Monthly Payment
- Principal & Interest $
- Property Taxes $
- Home Insurance $
- VA Funding Fee $

 New - 1 day ago