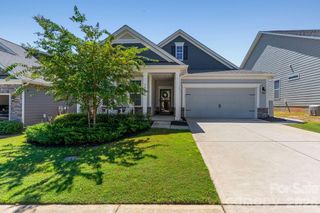
5019 Grand Champion Court, Iron Station, NC 28080
- 3 beds |
- 2 baths |
- 1,804 sqft
 Single-Family Home
  Built in 2021
  6,098sqft lot
 2 car garage
  $230/sqft
  Listed 10 days ago
Property Description
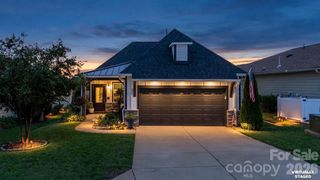
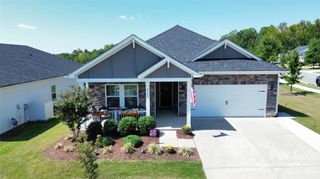
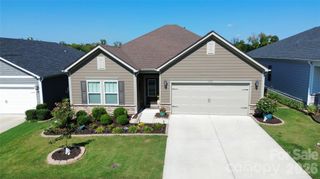
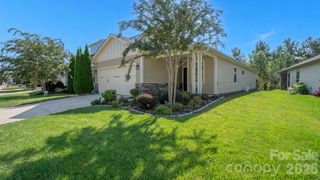
Welcome to this impeccably maintained 3-bedroom, 2-bathroom ranch home, offering effortless one-level living with an open, inviting floor plan and updated finishes throughout. The spacious living areas flow seamlessly together, creating a comfortable and welcoming atmosphere for both everyday living and entertaining. The kitchen is a true standout and a perfect sanctuary for the inspired chef or dedicated entertainer, featuring a gas range, spacious island, and oversized pantry with abundant storage. The thoughtfully designed split-bedroom floor plan provides wonderful privacy, with the primary suite tucked away from the two additional bedrooms. The spacious primary suite features a large walk-in closet sure to impress. Enjoy the best of outdoor living from the screened-in back porch—an ideal retreat for morning coffee, relaxing evenings, or gathering with friends while overlooking the beautifully maintained yard. The low-maintenance lifestyle is one of this home's greatest advantages. HOA dues include professional lawn care, including grass cutting, mulching, and seasonal seeding, allowing you to enjoy a beautifully maintained yard without the time, expense, or hassle of doing it yourself. Simply come home, relax, and enjoy your outdoor space! Thoughtfully designed for comfort, convenience, and easy living, this move-in-ready ranch offers the perfect blend of style and functionality. With three bedrooms, two full bathrooms, an open floor plan, updated finishes, a screened-in porch, and HOA-maintained landscaping, this home offers the opportunity to enjoy all the comforts of home.
- Listing Status:
- Active
- Data Last Updated:
- September 23, 2026 at 12:15AM
- Listing Office:
- Douglas Carson, REALTORS : 704-724-1331
- MLS ID:
- 4422525

- General: In-Ground IrrigationLawn Maintenance
- Other Structures: Rear PorchScreenedCovered
- Parking: DrivewayAttached GarageGarage Door OpenerGarage Faces Front
- Roofing: Architectural Shingle
- General: Site BuiltSlabStone
- Road/Access: ConcretePaved
- HOA Amenities: 90.0Monthly
- Originating MLS: carolina
- County: Lincoln
- Zoning: PD-R101613
- Fencing: Back YardCross FencedFenced
- Utilities: Cable AvailableCable ConnectedElectricity ConnectedNatural Gas
- Water: Community WellCounty Water
- Sewer: County Sewer
- Source: carolina
This listing courtesy of Douglas Carson, REALTORS
Monthly Payment
- Principal & Interest $
- Property Taxes $
- Home Insurance $
- VA Funding Fee $

 New - 19 hours ago