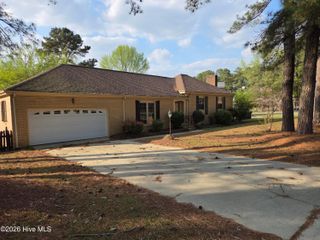
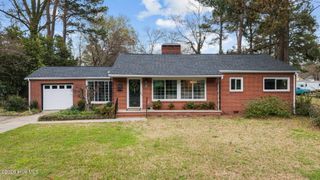
1226 Hwy 58 S, Kinston, NC 28504
- 4 beds |
- 3 baths |
- 1,917 sqft
 Single-Family Home
  Built in 1965
  0.43acre lot
 —— car garage
  $128/sqft
  Listed 3 months ago
Property Description
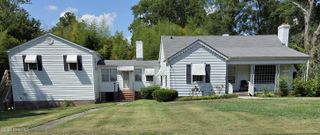
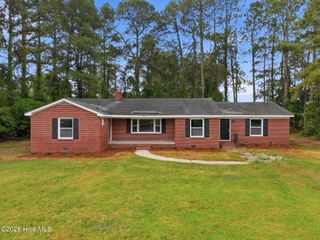
Welcome to peaceful country living! This spacious 4-bedroom, 2.5-bath home offers the perfect blend of comfort, flexibility, and rural charm. An expansive addition enhances the home's layout, featuring a second living room, a private additional primary suite, and a bright sunroom--ideal for relaxing, entertaining, or multi-generational living. The thoughtful floor plan provides plenty of space to spread out while still feeling warm and inviting. Step outside to enjoy the quiet surroundings from the back patio, perfect for morning coffee or evening gatherings. The property also includes a shed for extra storage and two carports for covered parking and convenience. Nestled in a serene rural setting, this home offers the privacy you've been looking for while still being just a short drive to town amenities. Don't miss your opportunity to own this versatile home with room to grow--schedule your showing today!
- Listing Status:
- Active
- Date Added:
- April 14, 2026
- Data Last Updated:
- July 28, 2026 at 6:15AM
- Listing Office:
- 1st Class Real Estate Coastal Choice : 910-418-1560
- MLS ID:
- 100566823

- General: Storm DoorsShed(s)Workshop
- Other Structures: Shed(s)WorkshopEnclosedPorchFront PorchPatioCovered
- Pool: None
- Parking: CoveredPavedParking spaces: 0
- Roofing: Architectural Shingle
- General: BrickWood FrameOneCrawl Space
- Road/Access: City StreetState RoadPavedSee Remarks
- Originating MLS: Hive MLS
- School District: Lenoir County
- County: Lenoir
- Zoning: ResidentialBrokerage does not hold EMDSquare Footage to be confirmed within 24 hours452300832512
- View: See Remarks
- Fencing: None
- Utilities: Water Connected
- Water: Community Water
- Sewer: Septic Tank
- Source: Hive MLS
This listing courtesy of 1st Class Real Estate Coastal Choice
Monthly Payment
- Principal & Interest $
- Property Taxes $
- Home Insurance $
- VA Funding Fee $