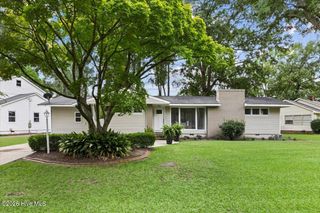
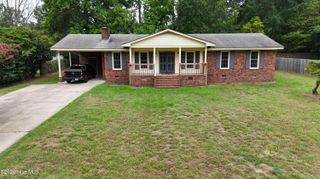
2101 Michelle Drive, Kinston, NC 28504
- 3 beds |
- 2 baths |
- 1,753 sqft
 Single-Family Home
  Built in 1963
  0.36acre lot
 —— car garage
  $131/sqft
  Listed 15 days ago
Property Description
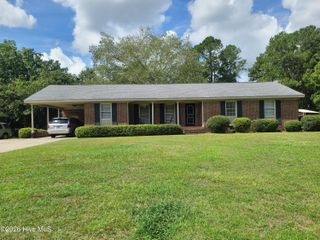
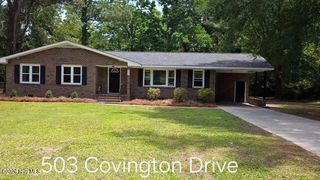
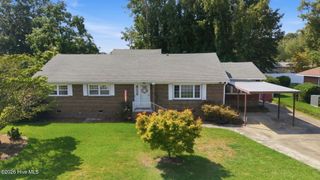
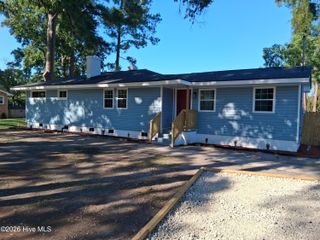
Beautiful Brick Ranch with Spacious Outdoor Living! Welcome to this charming brick ranch situated on a large corner lot with plenty of space inside and out! The open and spacious living and dining areas flow seamlessly into the kitchen, creating a comfortable layout for everyday living and entertaining. A separate den with built-in cabinetry offers additional living space and versatility. You'll love the abundance of outdoor features, including a large carport with a storage closet and a built-in brick BBQ--perfect for enjoying time with family and friends. The expansive fenced backyard offers plenty of room for recreation and relaxation, complete with an above-ground pool and a serene koi pond. This home also offers numerous updates for added peace of mind, including a new HVAC system in 2023, tankless water heater in 2024, recently replaced carport roof, and updated plumbing pipes and PVC drains. Tar Heel Basement Systems has also completed foundation work to help ensure the home is structurally sound. The metal roof was replaced by a prior owner approximately 14 years ago. The 20' x 14' workshop with a brand-new roof provides the perfect space for crafts, projects, storage, and more! With its spacious lot, fenced backyard, pool, workshop, and numerous updates, this property has so much to offer. Call today to schedule your private showing!
- Listing Status:
- Active
- Date Added:
- September 16, 2026
- Data Last Updated:
- September 22, 2026 at 8:17PM
- Listing Office:
- Keller Williams Realty : 252-637-2010
- MLS ID:
- 100601865

- General: Outdoor GrillStorm DoorsWorkshop
- Other Structures: WorkshopFront PorchCovered
- Pool: Above Ground
- Parking: CoveredPavedAttached CarportParking spaces: 0
- Roofing: Metal
- General: BrickWood FrameOneCrawl Space
- Road/Access: MaintainedCity StreetState RoadPavedSee Remarks
- HOA Amenities: None
- Originating MLS: Hive MLS
- School District: Lenoir County
- County: Lenoir
- Zoning: RA82101 Michelle Dr L119900 03/09451616735854
- View: See Remarks
- Fencing: Back YardWoodFenced
- Utilities: Natural Gas Connected
- Water: Public
- Sewer: Municipal Sewer
- Source: Hive MLS
This listing courtesy of Keller Williams Realty
Monthly Payment
- Principal & Interest $
- Property Taxes $
- Home Insurance $
- VA Funding Fee $