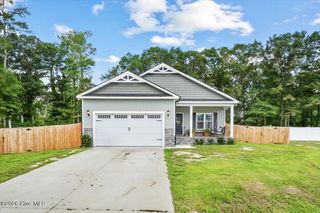
3082 Marion Heights Drive, Kinston, NC 28504
- 3 beds |
- 2 baths |
- 1,534 sqft
 Single-Family Home
  Built in 2024
  0.6acre lot
 2 car garage
  $195/sqft
  Listed 4 days ago
Property Description
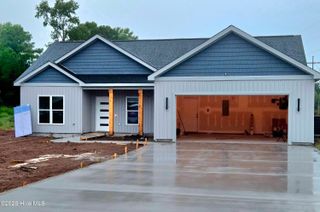
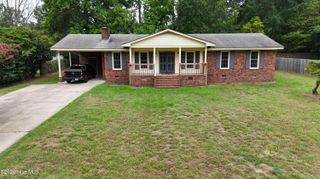
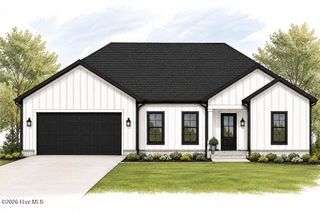
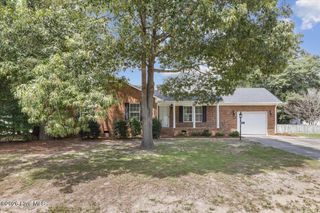
Welcome to 3082 Marion Heights Drive -- a beautifully designed 3-bedroom, 2-bath home with a 2-car garage, offering style, comfort, and thoughtful details throughout. Built just 2 years ago, this home feels fresh, modern, and move-in ready. The inviting entrance leads into an open living and dining area highlighted by a stunning wall of windows that fills the space with natural light. A striking accent wall creates a memorable focal point, while the living area features a shiplap-inspired fireplace that adds warmth and character. The kitchen stands out with its gorgeous cabinetry and functional layout, ideal for everyday living. The large primary suite includes a spacious walk-in closet, dual vanity, separate shower, and a soaking tub. Outdoor living is equally enjoyable with a fenced-in backyard, covered porch, and a pergola area designed for relaxation and privacy. Commuting is convenient with easy access to I-42, making travel to Johnston County, Wake County, and Wilson County a breeze. Plus, this home is located approximately one hour from the closest North Carolina beach, offering quick access to coastal enjoyment.
- Listing Status:
- Active
- Date Added:
- September 18, 2026
- Data Last Updated:
- September 22, 2026 at 7:15PM
- Listing Office:
- EXP Realty LLC - C : 888-584-9431
- MLS ID:
- 100604449

- General: Cluster MailboxesPergola
- Other Structures: PergolaPorchFront PorchRear PorchPatioCovered
- Parking: Garage Faces FrontAttachedCoveredConcreteGarage Door OpenerParking spaces: 2
- Roofing: Shingle
- General: Vinyl SidingWood FrameOneSlab
- Road/Access: MaintainedPavedSee Remarks
- HOA Amenities: Maintenance Common AreasMaintenance Roads300.0Annually
- Originating MLS: Hive MLS
- School District: Lenoir County
- County: Lenoir
- Zoning: RES3082 MARION HEIGHTS DR359501198287
- View: See Remarks
- Fencing: Back YardVinyl
- Utilities: Water ConnectedHigh Speed Internet
- Water: Public
- Sewer: Septic Tank
- Source: Hive MLS
This listing courtesy of EXP Realty LLC - C
Monthly Payment
- Principal & Interest $
- Property Taxes $
- Home Insurance $
- VA Funding Fee $