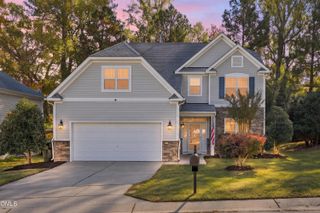
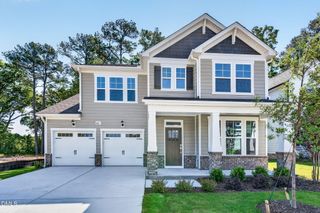
206 Maplewood Drive, Knightdale, NC 27545
- 4 beds |
- 3 baths |
- 2,644 sqft
 Single-Family Home
 Built in 1985
 1.08acre lot
 2 car garage
 $204/sqft
 Listed 19 days ago
Property Description
Set on more than an acre, 206 Maplewood Drive pairs a private, park-like backyard with a meandering stream and three connected outdoor living spaces. An expansive screened porch with Trex decking and a tongue-and-groove ceiling opens to a covered porch and grilling deck. Beneath mature trees, a custom fire pit anchors a spacious paver patio with curved seating walls. Inside, this 4-bedroom with BONUS room, 2.5-bath home features new and refinished Red Oak hardwoods, fresh interior paint, new carpet and updated fixtures, hardware, lighting and all new ceiling fans! Bay windows frame wooded views in the front office and backyard views in the breakfast area. The family room features a raised-hearth gas-log fireplace, built-ins and French doors to the screened porch. The kitchen offers solid oak cabinetry, Corian countertops, a tile backsplash and a new dishwasher, with a separate formal dining room nearby. Upstairs, the primary suite has a custom accent wall, wall-mounted bedside lighting and a private bath ready for your personal touch. The fourth bedroom doubles as a second office, and the adjoining bonus room has its own staircase. Additional improvements include new gutters and downspouts, insulated garage doors and openers, an updated electrical panel and a Leaf whole-home water filtration system. Convenient to Knightdale Station Park, shopping, dining, I-540 and US-64/I-87. One-year home warranty included.
- Listing Status:
- Active
- Date Added:
- November 6, 2026
- Data Last Updated:
- November 12, 2026 at 7:41PM
- Listing Office:
- Triangle's Choice Real Estate, : 919-271-2766
- Listing Agent:
- Janet Mack Beach : 919-271-2766
- MLS ID:
- 10200128

- General: Fire PitPrivate YardRain Gutters
- Style: TraditionalTransitional
- Other Structures: EnclosedFront PorchDeckRear PorchScreenedCovered
- Parking: AttachedDrivewayGarage Faces FrontGarage
- Roofing: Architectural Shingle
- Windows: BlindsBay Window(s)Shutters
- General: Brick VeneerWood Siding2Crawlspace
- HOA Amenities: Maintenance Grounds20.0Monthly
- Originating MLS: Doorify MLS
- County: Wake
- Zoning: GR3LO22 MAPLEWOOD SUB PHTWO175406471833000 0115532
- View: Creek/StreamTrees/Woods
- Fencing: None
- Water: Public
- Sewer: Public Sewer
- Source: Doorify MLS
This listing courtesy of Janet Mack Beach , Triangle's Choice Real Estate,
Monthly Payment
- Principal & Interest $
- Property Taxes $
- Home Insurance $
- VA Funding Fee $

Location
Similar Listings Nearby
 New - 14 hours ago