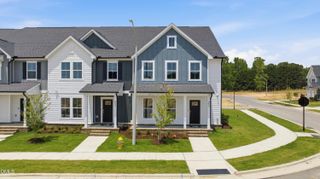
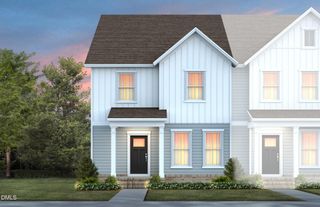
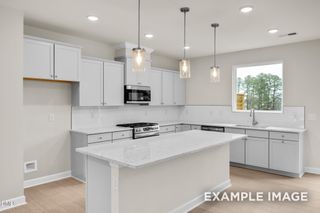
534 Scarlet Begonia Street, Knightdale, NC 27545
- 3 beds |
- 4 baths |
- 1,964 sqft
 Town Home
 Built in 2027
 1,742sqft lot
 2 car garage
 $140/sqft
 Listed 16 days ago
Property Description
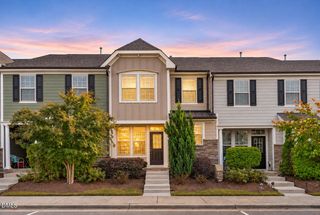
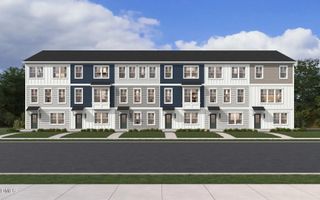
3 bedrooms. 2-car garage. And there's still time to make it YOURS! The Violet at Village Gate offers three levels of flexible living with 3 bedrooms, 2 full baths, 2 half baths, a two-car garage, and the opportunity to personalize select finishes before your home is complete. Choose your design package and create a home that reflects your style. Not all available options and selections have been finalized, so pricing may vary depending on buyer-selected options and upgrades. Village Gate is about more than just the home. Imagine starting your morning with a workout in the 24-hour gym, spending a sunny afternoon at the community pool, taking your pup to the dog park, or letting the kids burn off some energy at the playgrounds. End your day making dinner in your open kitchen and unwinding in your spacious living room. And with grounds maintenance included through the HOA, your weekends can be about enjoying your new home instead of maintaining it. Add in a convenient Knightdale location just 2 miles from Knightdale Station Park, approximately 5 minutes from Wendell Falls, and 15 minutes from Downtown Raleigh, and the Violet offers the perfect combination of space, personalization, convenience, and easy living. Come make the Violet your own and discover the lifestyle waiting for you at Village Gate! *Photos are of a similar home for representation purposes.
- Listing Status:
- Active
- Date Added:
- November 10, 2026
- Data Last Updated:
- November 12, 2026 at 7:42AM
- Listing Office:
- SM North Carolina Brokerage : 919-842-7136
- Listing Agent:
- Jolene Johnson : 919-215-6479
- MLS ID:
- 10200445

- General: Awning(s)BalconyLightingSmart Lock(s)
- Style: Contemporary
- Other Structures: Awning(s)Deck
- Parking: Parking spaces: 4
- Roofing: Architectural Shingle
- General: Fiber CementTri-LevelRaisedSlab
- Road/Access: Asphalt
- HOA Amenities: BarbecueClubhouseDog ParkFitness CenterLandscapingMaintenance GroundsPlaygroundPoolMaintenance Grounds195.0One Time
- Golf: CurbsClubhouseFitness CenterParkPlaygroundPoolRestaurantStreet LightsSidewalks
- Originating MLS: Doorify MLS
- County: Wake
- Zoning: NMX PLo79 Village Gate Ph2 Bm2024-02004175312778481000 0521267
- Water: Public
- Sewer: Public Sewer
- Source: Doorify MLS
- Ownership: Townhouse
This listing courtesy of Jolene Johnson , SM North Carolina Brokerage
Monthly Payment
- Principal & Interest $
- Property Taxes $
- Home Insurance $
- VA Funding Fee $

Location
Similar Listings Nearby
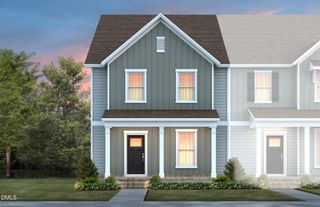
 New - 2 days ago