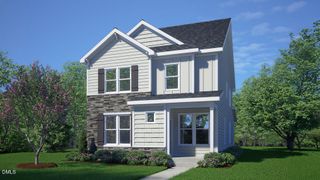
603 Calavaras Lane, Knightdale, NC 27545
- 5 beds |
- 3 baths |
- 2,830 sqft
 Single-Family Home
  Built in 2005
  7,841sqft lot
 2 car garage
  $147/sqft
  Listed 17 days ago
Property Description
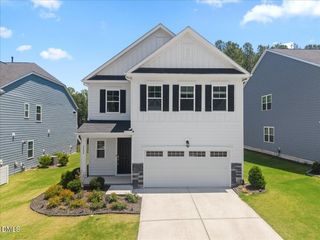
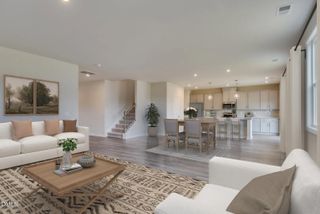
Beautiful brick-front home located in a well-established Knightdale neighborhood, just minutes from The Shoppes at Midway, where you'll find restaurants, retail stores, banks, grocery options, and fitness centers. Tucked away at the end of a cul-de-sac, this spacious home offers 5 bedrooms and 2.5 baths with inviting living spaces throughout. Step into the foyer and you are welcomed by wood flooring and a separate dining room. The open floor plan continues into a generous family room with a gas fireplace, a breakfast nook, and a well-appointed kitchen featuring granite countertops, a large center island, and new stainless-steel appliances. All bedrooms are located upstairs, including an expansive primary suite with tray ceilings and two closets. The primary bathroom includes a double vanity, separate shower, and garden tub. The home also features no carpet throughout. Enjoy added privacy in the backyard, surrounded by natural trees. Sliding doors lead to a 16 x 12 deck featuring Trex decking boards—perfect for relaxing or entertaining while overlooking the wooded setting. This is a must-see home. Schedule your private tour today!
- Listing Status:
- Active
- Date Added:
- September 5, 2026
- Data Last Updated:
- September 22, 2026 at 7:39AM
- Listing Office:
- Isaacs Realty LLC : 919-847-4133
- Listing Agent:
- Chris Isaacs : 919-255-8713
- MLS ID:
- 10191059

- General: Private YardRain Gutters
- Style: A-FrameTraditional
- Other Structures: PorchFront PorchDeckCovered
- Parking: AttachedConcreteDrivewayEnclosedGarage Faces FrontGarage
- Roofing: Shingle
- Windows: Blinds
- General: BrickBrick VeneerVinyl Siding2RaisedCrawlspace
- Road/Access: Asphalt
- HOA Amenities: ManagementPlaygroundPool165.0Quarterly
- Golf: ClubhouseParkPlaygroundPoolSuburban
- Originating MLS: Doorify MLS
- County: Wake
- Zoning: GR8Lo109 Widewaters Sub Ph1-C Bm2003-02134174404727088000 0319566
- View: Trees/Woods
- Fencing: None
- Utilities: Electricity ConnectedNatural Gas ConnectedSewer ConnectedWater Connected
- Water: Public
- Sewer: Public Sewer
- Source: Doorify MLS
This listing courtesy of Chris Isaacs , Isaacs Realty LLC
Monthly Payment
- Principal & Interest $
- Property Taxes $
- Home Insurance $
- VA Funding Fee $

Location
Similar Listings Nearby
 New - 2 days ago