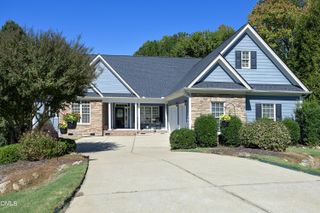
661 Rejoice Road, Knightdale, NC 27545
- 5 beds |
- 5 baths |
- 3,074 sqft
 Single-Family Home
 Built in 2027
 0.28acre lot
 2 car garage
 $185/sqft
 Listed 11 hours ago
Property Description
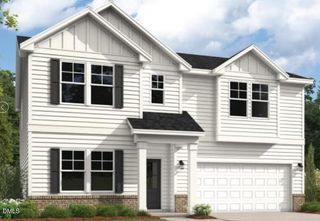
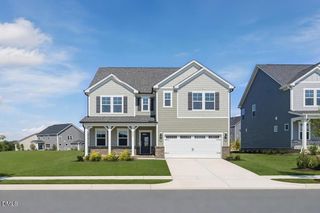
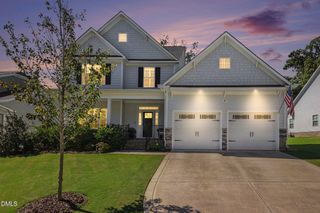
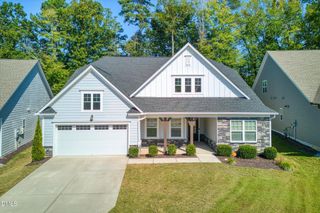
What's Special: Gourmet Kitchen | 1st Floor Guest Suite | Fireplace. New Construction - February Completion! Built by America's Most Trusted Home Builder. Welcome to the Bedford at 661 Rejoice Road in Silverstone! This spacious two-story home offers five bedrooms, four and a half bathrooms, and thoughtfully designed living spaces throughout. The gourmet kitchen flows seamlessly into the casual dining area and gathering room, creating the perfect setting for everyday living and entertaining. A first-floor bedroom with a private bathroom provides flexibility for guests, while upstairs features a generous loft, three secondary bedrooms, two full bathrooms, laundry room, and a private owner's suite with a large walk-in closet and spa-inspired bathroom. Enjoy outdoor living on the covered patio. Knightdale is packed with fun, from Movie Night Series and Food Truck Thursdays to the festive Holiday Fair. Enjoy parks like Harper, Knightdale Community, and Mingo Creek, plus local farmers' markets and laid-back dining. Nearby Wendell adds small town charm, while downtown Raleigh—just nine miles away—offers endless entertainment. With I 540 less than a mile away, commuting is easy. Additional Highlights Include: gas fireplace at great room, tray ceiling at primary suite, bench at mudroom, tankless water heater, and GE gas gourmet appliance package. Photos are for representative purposes only. MLS#10202979
- Listing Status:
- Active
- Date Added:
- November 12, 2026
- Data Last Updated:
- November 12, 2026 at 4:40PM
- Listing Office:
- Taylor Morrison of Carolinas, : 919-380-7223
- Listing Agent:
- Danya Bizzell : 919-551-3515
- MLS ID:
- 10202979

- General: OtherRain GuttersSmart Lock(s)
- Style: Transitional
- Other Structures: Front PorchRear PorchCovered
- Parking: AttachedDrivewayGarage Faces FrontGarageGarage Door OpenerParking spaces: 4
- Roofing: Architectural Shingle
- Windows: Insulated WindowsScreens
- General: BrickFiber CementHardiPlank TypeTwoSlab
- Road/Access: Paved
- HOA Amenities: ClubhouseDog ParkOtherParkPlaygroundPoolTrail(s)Storm Water Maintenance60.0Monthly
- Golf: CurbsClubhouseOtherPlaygroundPoolStreet LightsSidewalks
- Originating MLS: Doorify MLS
- County: Wake
- Zoning: GR8Lo347 Silverstone Ph2b Bm2026-00179173304929142000 0536614
- Fencing: None
- Utilities: Natural Gas AvailableSewer AvailableUnderground Utilities
- Water: Public
- Sewer: Public Sewer
- Source: Doorify MLS
This listing courtesy of Danya Bizzell , Taylor Morrison of Carolinas,
Monthly Payment
- Principal & Interest $
- Property Taxes $
- Home Insurance $
- VA Funding Fee $

Location
Similar Listings Nearby
 New - 1 day ago