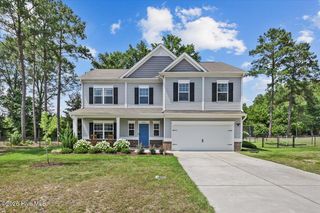
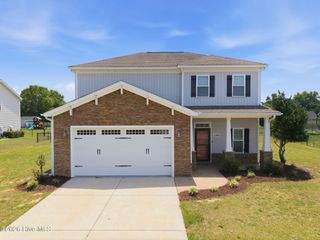
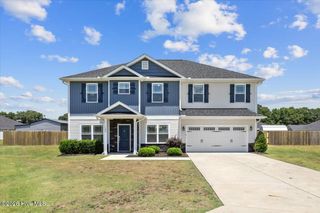
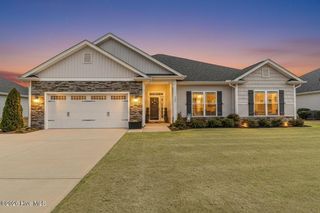
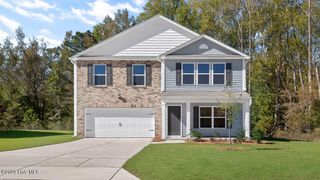
100 Glasgow Lane, La Grange, NC 28551
- 4 beds |
- 4 baths |
- 2,721 sqft
 Single-Family Home
  Built in 2021
  0.49acre lot
 2 car garage
  $145/sqft
  Listed 3 months ago
Property Description
PRICE IMPROVED! NO HOA. 4 BEDROOM. HOME OFFICE. SCREENED PORCH. 15 MINUTES TO SJAFB. Welcome to 100 Glasgow Ln in La Grange, NC--where space, privacy, and quiet luxury come together with no HOA restrictions. Tucked away in a peaceful setting, this beautifully positioned home offers the perfect escape while still keeping you connected to everything you need. Step inside to a bright, open layout filled with natural light, spacious living areas, and generously sized bedrooms designed for both comfort and functionality. The flow of the home creates an inviting atmosphere ideal for relaxing evenings or hosting guests with ease. Outside, the property truly sets itself apart. With expansive outdoor space, you have the freedom to create your dream lifestyle whether that's building a custom outdoor entertaining area, adding a pool, starting a garden, or simply enjoying the privacy and open air. You'll also enjoy easy access to Goldsboro, major highways, shopping, and dining making daily life effortless while still enjoying the benefits of country-style living. This home offers more than just a place to live--it offers freedom, flexibility, and a lifestyle upgrade. Don't miss your opportunity to own a property that truly has it all--schedule your private showing today.
- Listing Status:
- Pending
- Date Added:
- April 1, 2026
- Data Last Updated:
- July 29, 2026 at 2:15AM
- Listing Office:
- EXP Realty LLC - C : 888-584-9431
- MLS ID:
- 100564123

- General: Walk-in Closet(s)High CeilingsEntrance FoyerCeiling Fan(s)PantryWalk-in ShowerWalk-In Closet(s)
- Master Bedroom: Primary Living Area
- Appliances: Vented Exhaust FanElectric OvenElectric CooktopBuilt-In MicrowaveRefrigeratorDishwasher
- Laundry: Laundry Room
- Basement: None
- Flooring: CarpetLaminateVinyl
- A/C: Central Air
- Heating: ElectricHeat PumpElectric
- Other Structures: EnclosedPorchScreened
- Parking: Garage Faces FrontAttachedAdditional ParkingGarage Door OpenerPavedParking spaces: 2
- Roofing: Shingle
- General: See RemarksBrick VeneerVinyl SidingTwoSlab
- Road/Access: MaintainedCity StreetState RoadSee Remarks
- Originating MLS: Hive MLS
- School District: Wayne County Public Schools
- County: Wayne
- Zoning: TW-04DIST:4 CITY/MUNI/TWP:NEW HOPE LT 2 HADLEY ACRES #1 MAP REF:MAP 471760456
- View: See Remarks
- Fencing: None
- Utilities: Water Available
- Water: Community Water
- Sewer: Septic Tank
- Source: Hive MLS
This listing courtesy of EXP Realty LLC - C
Monthly Payment
- Principal & Interest $
- Property Taxes $
- Home Insurance $
- VA Funding Fee $

 New - 1 day ago