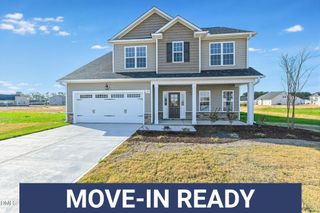
102 Brighton Street, La Grange, NC 28551
- 3 beds |
- 2 baths |
- 1,826 sqft
 Single-Family Home
  Built in 2026
  0.46acre lot
 3 car garage
  $201/sqft
  Listed 9 months ago
Property Description
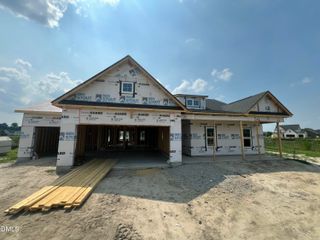
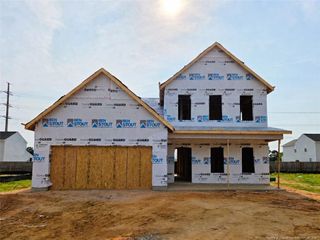
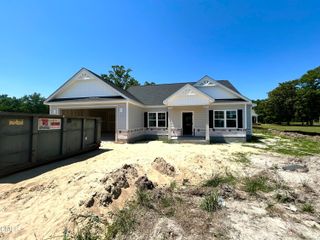
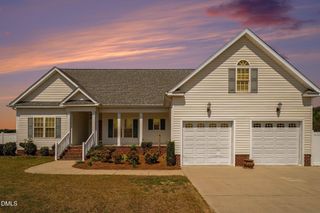
This exquisite 1,826 sq. ft. ranch home offers 3 bedrooms, 2 full bathrooms, and elegant design features throughout. The foyer leads into an open dining area with tray ceilings, and wainscoting. The dining area flows into the bright and spacious family room featuring 9 ft.+ ceilings, flush mount-lighting, a gas fireplace, and access to the 16x14 covered patio - perfect for entertaining. A cooks dream kitchen with quartz counter tops, large island, upgraded stainless steel appliance package and panty. The primary suite boasts tray ceilings, a ceiling fan, crown molding a large walk-in closet, and a luxurious bathroom providing a cultured marble countertop with dual sinks, a separate tub, and a beautifully tiled walk-in shower. The opposite side of the home includes two spacious bedrooms and a full bathroom. Additional highlights include a 3-CAR FINISHED garage with additional 4FT extension, garage door opener with 2 remotes, an attractive vinyl and stone exterior, and a designated laundry room--all situated on a large lot. NO CITY TAXES. Convenient access to SJAFB, Kinston, New Bern, Hwy 42, and the beautiful NC beaches! We do not sell to Investors!!
- Listing Status:
- Pending
- Date Added:
- October 1, 2025
- Data Last Updated:
- July 27, 2026 at 7:40PM
- Listing Office:
- Adams Homes Realty, Inc : 919-233-6747
- Listing Agent:
- Travis Ennis : 919-777-4947
- MLS ID:
- 10125007

- General: Ceiling Fan(s)Crown MoldingDouble VanityEntrance FoyerHigh CeilingsKitchen IslandOpen FloorplanPantryPrimary DownstairsRecessed LightingTray Ceiling(s)Walk-In Closet(s)Separate ShowerBathtub/Shower CombinationWalk-In ShowerWater ClosetQuartz CountersSmooth Ceilings
- Appliances: Convection OvenDishwasherElectric CooktopExhaust FanElectric OvenElectric RangeElectric Water HeaterMicrowavePlumbed For Ice MakerRangeSelf Cleaning OvenStainless Steel Appliance(s)Water Heater
- Laundry: Electric Dryer HookupLaundry RoomMain LevelWasher Hookup
- Flooring: CarpetLaminateVinyl
- A/C: Central AirCeiling Fan(s)Electric
- Heating: ElectricForced AirHeat Pump
- Fireplace: Family RoomGasGas LogFireplace ScreenFireplaceFireplaces: 1
- General: Rain Gutters
- Style: RanchTransitional
- Other Structures: Front PorchPatioCovered
- Parking: AttachedConcreteDrivewayGarage Faces FrontGarage Door Opener
- Roofing: Architectural Shingle
- Windows: Double Pane WindowsScreens
- General: Stone VeneerVinyl Siding1Stem Walls
- Road/Access: Paved
- HOA Amenities: Unknown250.0Annually
- Originating MLS: Doorify MLS
- County: Wayne
- Zoning: LT 57 Hadley Acres #23547117167
- Fencing: None
- Utilities: Electricity ConnectedWater ConnectedSeptic Connected
- Water: Public
- Sewer: Septic Tank
- Source: Doorify MLS
This listing courtesy of Travis Ennis , Adams Homes Realty, Inc
Monthly Payment
- Principal & Interest $
- Property Taxes $
- Home Insurance $
- VA Funding Fee $

Location
Similar Listings Nearby