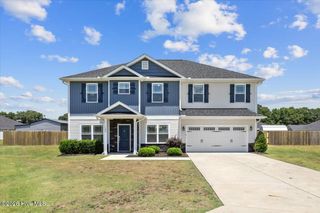
107 Brighton Street, La Grange, NC 28551
- 4 beds |
- 3 baths |
- 2,505 sqft
 Single-Family Home
  Built in 2025
  0.48acre lot
 3 car garage
  $159/sqft
  Listed 1 year ago
Property Description
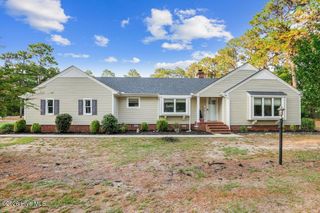
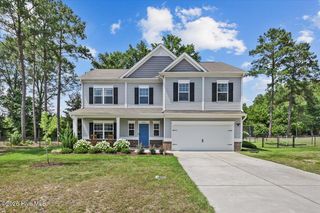
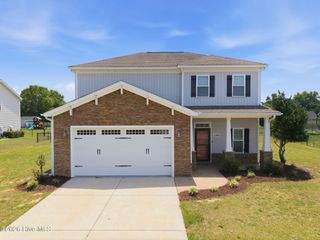
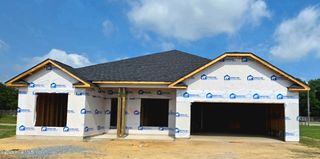
The 2505 by Adams Homes - Spacious, Stylish & Single-Level Living! Welcome to the sought-after 2505 floor plan, a beautifully designed single-level home offering 4 bedrooms, 2.5 bathrooms, and a spacious lot. Step into a warm and welcoming foyer that opens into a bright family room, complete with a cozy fireplace, 9-ft. smooth ceilings, and flush-mount lighting--perfect for relaxing or entertaining. The chef's kitchen is a true showstopper, featuring: • Quartz countertops • Tile backsplash • Large island with pendant lighting • Upgraded stainless steel appliance package • Massive walk-in pantry • Seamless flow into the elegant dining room enhanced with board and batten trim and trey ceiling. The luxurious primary suite offers a retreat-like feel with: • Tray ceilings, crown molding, and ceiling fan • Oversized walk-in closet • Spa-inspired bathroom with cultured marble countertop with dual sinks, soaking tub, walk-in ceramic tile shower, and private water closet. Additional highlights include: • Third-car garage • Covered porch and patio • Attractive vinyl and stone exterior • Dedicated laundry room Enjoy the perks of NO CITY TAXES and convenient proximity to SJAFB, Kinston, New Bern, Hwy 42, and North Carolina's scenic beaches.
- Listing Status:
- Pending
- Date Added:
- June 23, 2026
- Data Last Updated:
- July 27, 2026 at 7:15PM
- Listing Office:
- Adams Homes Realty NC, Inc. : 919-233-6747
- MLS ID:
- 100520074

- General: Master DownstairsWalk-in Closet(s)Tray Ceiling(s)High CeilingsEntrance FoyerKitchen IslandCeiling Fan(s)PantryRadon Mit InstalledWalk-In Closet(s)
- Master Bedroom: Primary Living Area
- Appliances: Built-In MicrowaveDishwasherConvection Oven
- Laundry: Laundry Room
- Basement: None
- Flooring: CarpetLaminateVinyl
- A/C: Central Air
- Heating: PropaneFireplace InsertElectricHeat PumpElectricPropane
- Other Structures: PorchPatio
- Parking: ConcreteParking spaces: 3
- Roofing: Architectural Shingle
- General: Vinyl SidingWood FrameOneRaised
- Road/Access: PavedSee Remarks
- Originating MLS: Hive MLS
- School District: Wayne County Public Schools
- County: Wayne
- Zoning: R-15LOT 51 HADLEY ACRES #23547117505
- View: See Remarks
- Fencing: None
- Utilities: Cable AvailableWater Connected
- Sewer: Septic Tank
- Source: Hive MLS
This listing courtesy of Adams Homes Realty NC, Inc.
Monthly Payment
- Principal & Interest $
- Property Taxes $
- Home Insurance $
- VA Funding Fee $

 New - 15 hours ago