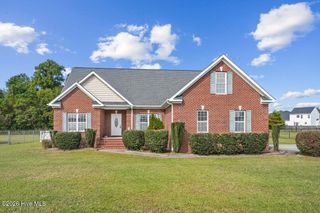
107 Lola Place, La Grange, NC 28551
- 3 beds |
- 2 baths |
- 2,232 sqft
 Single-Family Home
 Built in 2026
 0.36acre lot
 3 car garage
 $157/sqft
 Listed 1 month ago
Property Description
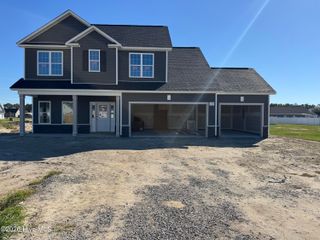
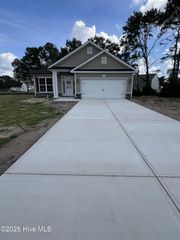
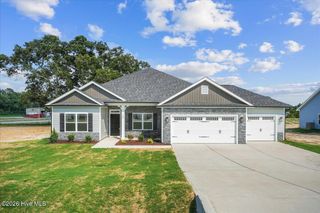
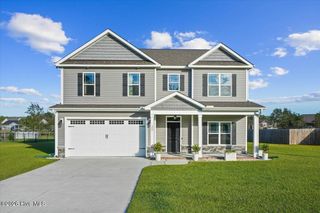
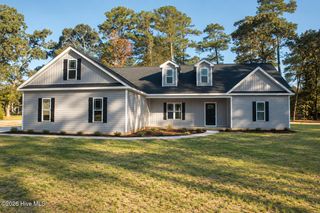
ASK ABOUT INCENTIVES FOR BUYER! Seymour Johnson AFB! New Homes by Ben Stout Construction! Welcome to Hudson Village, minutes from Hwy 70 and SJAFB in the Walnut Creek area. The Evelyn Floor Plan is a stunning single-story ranch with 3 bedrooms, 2 baths, and rec room! The main level of the home features an open living/kitchen/dining combo with electric fireplace, granite countertop, lots of cabinet space, island and pantry! Owner's suite offers ensuite access to full bath and large dual walk in closet. You'll find the two additional guest bedrooms and additional full bath in the gorgeous and spacious galley foyer. Laundry room is located centrally to all bedrooms for added convenience. Spacious finished rec room for endless possibilities! Call us to secure your 'home-sweet-home' in Hudson Village where rural charm and urban amenity perfectly blend!
- Listing Status:
- Active
- Date Added:
- September 18, 2026
- Data Last Updated:
- November 13, 2026 at 7:15AM
- Listing Office:
- EXP Realty LLC - C : 888-584-9431
- MLS ID:
- 100604485

- Other Structures: PorchCovered
- Parking: Garage Faces FrontAttachedCoveredConcreteParking spaces: 3
- Roofing: Shingle
- General: Vinyl SidingWood FrameOne and One HalfSlab
- Road/Access: MaintainedPavedSee Remarks
- HOA Amenities: Maintenance Common Areas200.0Annually
- Originating MLS: Hive MLS
- School District: Wayne County Public Schools
- County: Wayne
- Zoning: ResLot 18 Hudson Village3546385319
- View: None
- Fencing: None
- Utilities: Water Connected
- Water: Public
- Sewer: Septic Tank
- Source: Hive MLS
This listing courtesy of EXP Realty LLC - C
Monthly Payment
- Principal & Interest $
- Property Taxes $
- Home Insurance $
- VA Funding Fee $