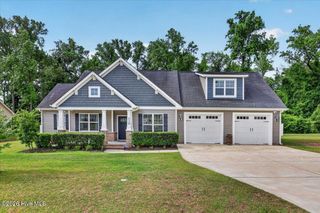
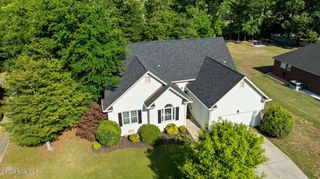
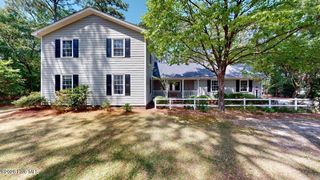
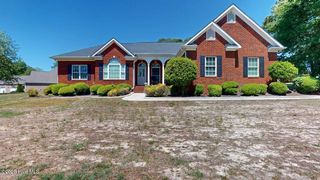
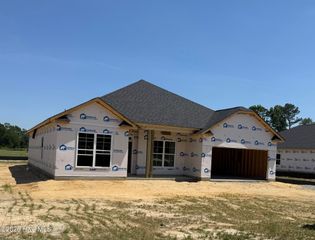
107 Manchester Court, La Grange, NC 28551
- 4 beds |
- 3 baths |
- 2,604 sqft
 Single-Family Home
  Built in 2025
  0.39acre lot
 3 car garage
  $148/sqft
  Listed 1 month ago
Property Description
Fall in love with this stunning 4-bedroom, 3-bathroom home with BONUS room, all beautifully crafted by Adams Homes on large lot with 3rd CAR GARAGE. The foyer leads to an open family room with a gas Fireplace, 9ft. smooth ceilings, and flush-mount lighting that seamless flows into the kitchen and breakfast dining area. The open concept kitchen boasts quartz counter-tops, tile backsplash, kitchen island with pendant lights, upgraded stainless steel appliance package and a walk-in pantry. The primary suite is a true retreat, offering tray ceilings, huge walk-in closet, and a spa-like bathroom with a separate tub, a walk-in ceramic tile shower, cultured marble countertop with double sinks, and a private water closet. On the opposite side of the home, you'll find two additional bedrooms and a full bathroom. Upstairs, a spacious BONUS room, fourth bedroom, and another full bathroom - makes for the perfect home office, guest suite, or entertainment space. Additional features include, a designated laundry area, stylish vinyl and stone exterior, garage door opener with 2 remotes PLUS 3rd car garage addition. NO CITY TAXES & convenient access to SJAFB, Kinston, New Bern, Hwy 42, and the beautiful NC beaches!
- Listing Status:
- Active
- Date Added:
- April 2, 2026
- Data Last Updated:
- May 27, 2026 at 4:17AM
- Listing Office:
- Adams Homes Realty NC, Inc. : 919-233-6747
- MLS ID:
- 100564487

- Other Structures: PorchPatio
- Parking: ConcreteOn SiteParking spaces: 3
- Roofing: Architectural Shingle
- General: Vinyl SidingWood FrameOne and One HalfSlab
- Road/Access: PavedSee Remarks
- HOA Amenities: 250.0Annually
- Originating MLS: Hive MLS
- School District: Wayne County Public Schools
- County: Wayne
- Zoning: R-15LT 43 Hadley Acres #23547114711
- View: See Remarks
- Fencing: None
- Utilities: Water Available
- Water: Public
- Sewer: Septic Tank
- Source: Hive MLS
This listing courtesy of Adams Homes Realty NC, Inc.
Monthly Payment
- Principal & Interest $
- Property Taxes $
- Home Insurance $
- VA Funding Fee $

 New - 1 day ago