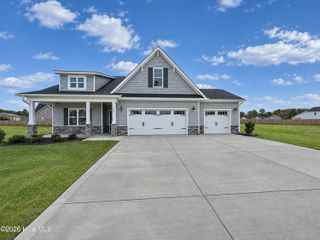
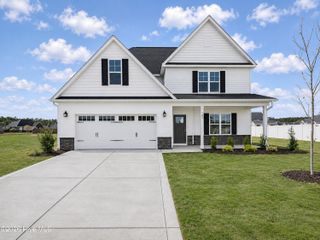
119 Claude Street, La Grange, NC 28551
- 4 beds |
- 3 baths |
- 2,644 sqft
 Single-Family Home
 Built in 2026
 10,019sqft lot
 2 car garage
 $127/sqft
 Listed 2 months ago
Property Description
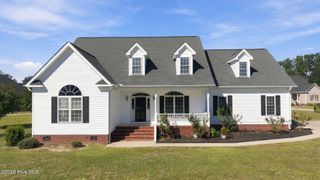
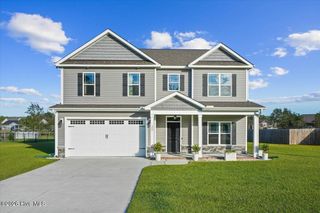
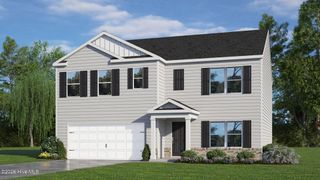
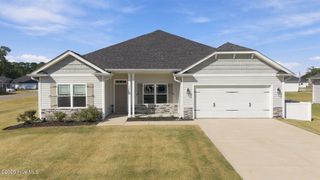
Come Tour 119 Claude Street! Welcome to the Kyle, one of our two-story floorplans featured at Blair Ridge in La Grange, NC, offering 4 modern elevations. The home features 4 bedrooms, 2.5 bathrooms, 2,644 sq. ft. of living space, and a 2-car garage. Upon entering the home, you'll be greeted by an inviting foyer connecting to a living area that offers a flexible space which can be used as a home office or media room. Leading into the center of the home you are welcomed by an open-concept space featuring a large family room, dining area, breakfast area and a functional kitchen. The kitchen is equipped with a walk-in pantry, stainless steel appliances, and a center island with a breakfast bar. Right out back is a patio, perfect for entertaining. The Kyle upstairs features a spacious primary bedroom, complete with walk-in closet and primary bathroom with dual vanities. The additional three bedrooms share a full bathroom. There is an upstairs loft space, perfect for family entertainment, gaming, or a reading area. With its luxurious design the Kyle is the perfect place to call home. **Photos are representational of exterior and interior features. Actual home may vary.**
- Listing Status:
- Active
- Date Added:
- September 29, 2026
- Data Last Updated:
- November 13, 2026 at 6:15AM
- Listing Office:
- D.R. Horton, Inc. : 252-600-3656
- MLS ID:
- 100606854

- General: Cluster Mailboxes
- Style: Patio
- Other Structures: Patio
- Parking: Garage Faces FrontAttachedConcreteGarage Door OpenerGarageParking spaces: 2
- Roofing: Architectural Shingle
- Windows: Thermal Windows
- General: Vinyl SidingWood FrameTwoSlab
- Road/Access: MaintainedSee Remarks
- HOA Amenities: Maintenance Grounds
- Originating MLS: Hive MLS
- School District: Lenoir County
- County: Lenoir
- Zoning: ResidentalBlair Ridge Lot 49100602519
- View: None
- Fencing: None
- Utilities: Sewer AvailableWater Available
- Water: Public
- Sewer: Municipal Sewer
- Source: Hive MLS
This listing courtesy of D.R. Horton, Inc.
Monthly Payment
- Principal & Interest $
- Property Taxes $
- Home Insurance $
- VA Funding Fee $