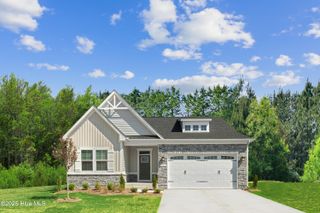
1263 Old Fayetteville Road NE, Leland, NC 28451
- 3 beds |
- 2 baths |
- 1,506 sqft
 Single-Family Home
  Built in 2026
  10,454sqft lot
 2 car garage
  $266/sqft
  Listed 1 month ago
Property Description
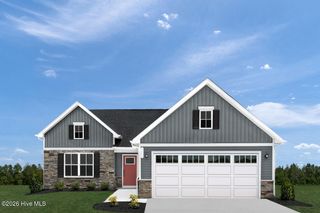
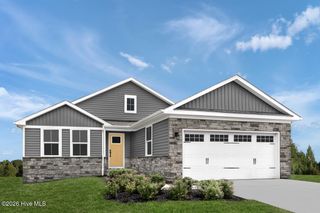
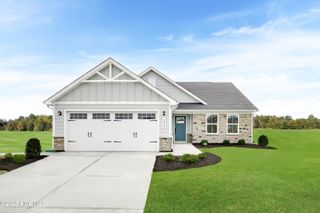
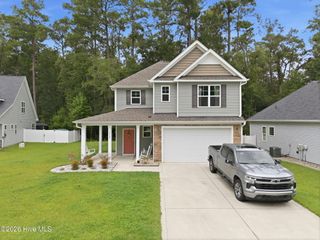
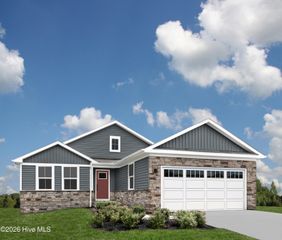
New construction in the heart of Leland with No HOA! Located in the established community of Parkwood Estates, the lovely ''Isla'' plan built by local builder Stevens Fine Homes offers the best of one-level living with 3 bedrooms, 2 baths, an open floor plan perfect for entertaining, covered rear porch, finished two car garage, 9' ceilings, and lovely designer finishes! The spacious kitchen features soft-close, 42'' cabinetry in a timeless cream finish, granite countertops, tile backsplash, stainless steel appliances, a breakfast bar, a lighted pantry & more. Adjacent to the kitchen is the dining area, which flows into the large living room. Boasting a trey ceiling and lending access to the rear covered porch, it offers a lovely gathering space for family & friends. The peaceful primary suite features an adjoining bath with double vanity with quartz counters, walk-in shower and a separate soaking tub along with a walk-in closet. Two guest bedrooms, a well appointed guest bath, and a large laundry room off of the kitchen complete the home. Boasting designer finishes like luxury vinyl plank flooring throughout the living areas, soft-close cabinetry in kitchen & baths, exterior coach & flood lights, gutters, and more, this gorgeous home is estimated to reach completion in October, 2026. Parkwood Estates is located in the heart of Leland and is convenient to shopping, dining, area schools and has no HOA! Please note that photos shown are of a previously built, similar home. Options & finishes may vary.
- Listing Status:
- Active
- Date Added:
- July 20, 2026
- Data Last Updated:
- August 12, 2026 at 9:15PM
- Listing Office:
- Coldwell Banker Sea Coast Advantage : 910-799-3435
- MLS ID:
- 100583993

- General: DP50 Windows
- Other Structures: Front PorchRear PorchCovered
- Parking: Garage Faces FrontAttachedConcreteGarage Door OpenerGarageParking spaces: 2
- Roofing: Architectural Shingle
- Windows: Thermal Windows
- General: Vinyl SidingWood FrameOneSlab
- Road/Access: City StreetState RoadPavedSee Remarks
- Originating MLS: Hive MLS
- School District: Brunswick County Schools
- County: Brunswick
- Zoning: Co-Sbr-6000L-2 B-K PARKWOOD EST PL 10/125029oa026
- View: None
- Fencing: None
- Utilities: Sewer ConnectedWater Connected
- Water: Public
- Sewer: Municipal SewerH2GO
- Source: Hive MLS
This listing courtesy of Coldwell Banker Sea Coast Advantage
Monthly Payment
- Principal & Interest $
- Property Taxes $
- Home Insurance $
- VA Funding Fee $

 New - 18 hours ago