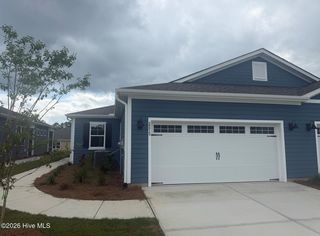
160 Bentgreen Drive, Leland, NC 28451
- 3 beds |
- 2 baths |
- 1,575 sqft
 Town Home
  Built in 2005
  2,614sqft lot
 2 car garage
  $232/sqft
  Listed 27 days ago
Property Description
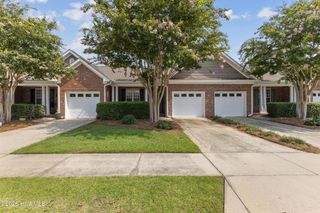
Enjoy effortless living in this beautifully maintained one-level end-unit townhome, perfectly positioned on the golf course in the highly sought after Magnolia Greens community. Offering 3 bedrooms, 2 bathrooms, a split-bedroom floor plan, and low-maintenance living, this bright and inviting home is designed for both comfort and convenience. A welcoming rocking chair front porch leads into the foyer, where vaulted ceilings, abundant windows, and an open floor plan create a light filled and spacious atmosphere. The spacious living room features a cozy gas log fireplace and stunning golf course views while flowing seamlessly into the kitchen and dining area. The dining room opens to the sunroom, creating the perfect spot to relax and enjoy peaceful views of the golf course and pond. The kitchen is thoughtfully designed with granite countertops, a breakfast bar, stainless steel appliances, tile flooring, a built-in desk area, and easy access to the laundry room. Privately situated at the rear of the home, the spacious owner's suite also enjoys beautiful golf course views and features a large ensuite bath with a double vanity, soaking tub, separate shower, and two closets, including a walk-in closet. Two additional bedrooms and a full bath are located on the opposite side of the home, providing privacy for family or guests. A two-car garage offers ample storage, while the community pool is just a short stroll away. Magnolia Greens is an amenity-rich community offering multiple pools, a fitness center, pickleball and tennis courts, mature landscaping, and an optional championship golf course. Conveniently located near shopping, dining, area beaches, and the charm of historic downtown Wilmington, this home offers the perfect blend of relaxed coastal living and an active lifestyle. Don't miss out on the opportunity to start living your best life!
- Listing Status:
- Pending
- Date Added:
- July 16, 2026
- Data Last Updated:
- August 12, 2026 at 4:16PM
- Listing Office:
- Coldwell Banker Sea Coast Advantage : 910-799-3435
- MLS ID:
- 100589392

- General: Walk-in Closet(s)Vaulted Ceiling(s)Entrance FoyerCeiling Fan(s)Walk-in ShowerBlinds/ShadesWalk-In Closet(s)
- Master Bedroom: Primary Living Area
- Appliances: Built-In MicrowaveWasherRefrigeratorRangeDryerDishwasher
- Laundry: Laundry Room
- A/C: Heat Pump
- Heating: Heat PumpElectricElectric
- Other Structures: EnclosedFront PorchPatioCovered
- Parking: Garage Faces FrontPavedParking spaces: 2
- Roofing: Shingle
- General: Brick VeneerWood FrameOneSlab
- Road/Access: PavedGolf Course
- HOA Amenities: ClubhouseCommunity PoolFitness CenterMaintenance Common AreasMaintenance GroundsManagementMaster InsurePickleballPicnic AreaPlaygroundSidewalksTennis Court(s)Termite Bond4292.0Annually
- Originating MLS: Hive MLS
- School District: Brunswick County Schools
- County: Brunswick
- Zoning: Le-PudL-62 S-10 Towns @ Magnolia Grns PL 30/482037gi087
- View: Golf CoursePond
- Fencing: None
- Utilities: Sewer ConnectedWater Connected
- Source: Hive MLS
This listing courtesy of Coldwell Banker Sea Coast Advantage
Monthly Payment
- Principal & Interest $
- Property Taxes $
- Home Insurance $
- VA Funding Fee $

 New - 13 hours ago