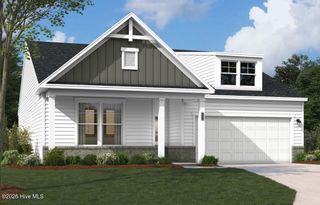
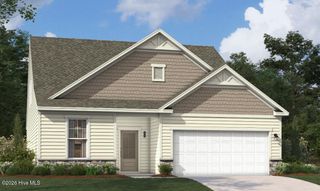
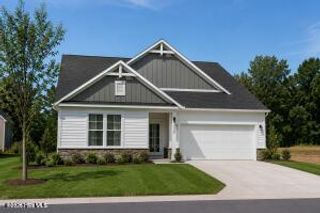
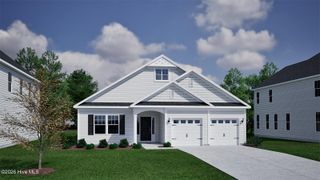
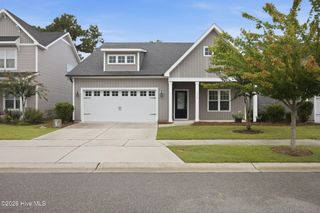
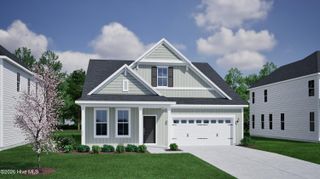
2053 Simmerman Way, Leland, NC 28451
- 3 beds |
- 3 baths |
- 2,309 sqft
 Single-Family Home
  Built in 2014
  8,712sqft lot
 2 car garage
  $228/sqft
  Listed 5 days ago
Property Description
Welcome to this beautifully maintained 3-bedroom, 3-bathroom home offering 2,309 square feet of thoughtfully designed living space in Brunswick Forest's highly sought-after Shelmore neighborhood. From the charming front fence and inviting pergola to the welcoming front porch, this home exudes timeless curb appeal. Inside, you'll find updated hardwood flooring throughout the main living areas, where natural light pours in through plantation shutters, highlighting the elegant tray ceiling, cozy fireplace with mantel, and custom built-in shelving. The well-appointed kitchen is designed for both everyday living and entertaining, featuring a spacious island with bar seating, stunning marble backsplash, and brand-new KitchenAid stainless steel appliances. The serene primary suite is a true retreat with a beautiful coffered ceiling, a spacious walk-in closet, and a luxurious en suite bath complete with tile flooring, a relaxing garden tub, and a separate walk-in shower. Two comfortable guest bedrooms with plush carpeting share a full bath, offering the perfect accommodations for family and visitors. Upstairs, a spacious bonus room with its own full bathroom provides exceptional flexibility as a guest suite, home office, media room, or hobby space. Enjoy year-round comfort in the glass-enclosed sunroom, featuring new tile flooring, automatic shades, and a dedicated mini-split system--an ideal space to unwind and enjoy peaceful coastal evenings. Additional premium features include a laundry room equipped with commercial-grade Speed Queen washer and dryer, a 24kW whole-house generator for added peace of mind, a reverse osmosis water filtration system, and energy-efficient window film for enhanced comfort and efficiency. Combining elegant finishes, thoughtful updates, and exceptional functionality, this move-in-ready home offers the best of coastal living in one of Brunswick Forest's most coveted neighborhoods.
- Listing Status:
- Pending
- Date Added:
- August 7, 2026
- Data Last Updated:
- August 12, 2026 at 1:15PM
- Listing Office:
- Brunswick Forest Realty, LLC : 910-371-2434
- MLS ID:
- 100594560

- General: Master DownstairsWalk-in Closet(s)Vaulted Ceiling(s)Tray Ceiling(s)High CeilingsMud RoomCeiling Fan(s)PantryWalk-in ShowerBlinds/ShadesGas LogWalk-In Closet(s)
- Master Bedroom: Primary Living Area
- Appliances: Built-In MicrowaveDisposalDishwasherENERGY STAR Qualified Appliances
- Laundry: Laundry Room
- Basement: None
- Flooring: CarpetTileWood
- A/C: Central Air
- Heating: ElectricForced AirHeat PumpElectric
- Fireplace: Gas LogFireplace
- Eco/Green Feature: Thermostat
- General: Irrigation System
- Other Structures: PorchPatio
- Parking: ConcreteOff StreetParking spaces: 2
- Roofing: Shingle
- Windows: Thermal Windows
- General: CompositionWood FrameOneSlab
- Road/Access: City StreetState RoadPavedSee Remarks
- HOA Amenities: Basketball CourtBoat DockClubhouseComm GardenCommunity PoolDog ParkFitness CenterGolf CourseIndoor PoolJogging PathMaintenance Common AreasMaintenance GroundsManagementMeeting RoomParkParty RoomPickleballPicnic AreaPlaygroundRampRestaurantSecurityShuffleboard CourtSidewalksSpa/Hot TubStreet LightsTaxesTennis Court(s)Trail(s)1750.0Annually
- Originating MLS: Hive MLS
- School District: Brunswick County Schools
- County: Brunswick
- Zoning: PUDL-173 S-1 PH-5 SHELMORE PLAT 58/9058ma060
- View: None
- Fencing: Wood
- Utilities: Sewer AvailableWater Available
- Water: Public
- Sewer: Municipal SewerH2GO
- Source: Hive MLS
This listing courtesy of Brunswick Forest Realty, LLC
Monthly Payment
- Principal & Interest $
- Property Taxes $
- Home Insurance $
- VA Funding Fee $