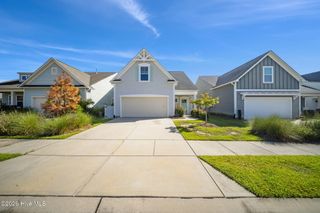
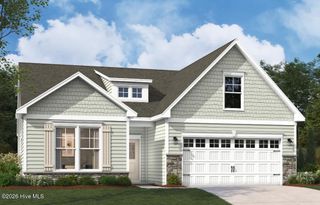
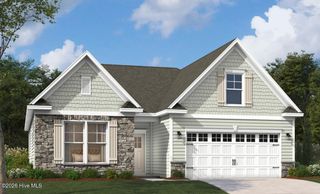
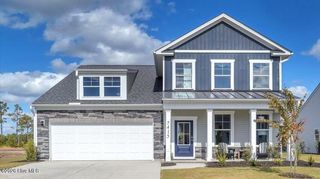
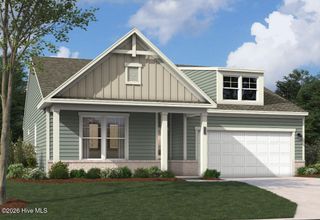
2106 Willowleaf Drive Lot 28, Leland, NC 28451
- 4 beds |
- 2 baths |
- 2,032 sqft
 Single-Family Home
  Built in 2025
  8,276sqft lot
 2 car garage
  $204/sqft
  Listed 26 days ago
Property Description
The Litchfield plan offers the perfect blend of comfort, style, and functionality with an open-concept floor plan and impressive 11-foot ceilings. The spacious gourmet kitchen features 42-inch cabinetry, granite countertops, a walk-in pantry, stainless-steel appliances, and luxury vinyl plank flooring throughout the main living areas--providing the look of wood with the durability needed for an active coastal lifestyle. The owner's suite includes a step-in 5-foot shower and dual vanity. Relax or entertain on the oversized covered porch overlooking a peaceful natural setting. The home also features an integrated smart-home system with a 7-inch touchscreen, digital front-door lock, smart thermostat, video doorbell, voice control, and convenient remote access through a mobile app. An added bonus is the garage with a newly coated floor, creating a clean, finished and versatile space ideal for a home gym or exercise area, hobby room, workshop, or additional workspace while still providing traditional garage functionality. Community amenities include a clubhouse, pool, playground, fitness center, tennis and pickleball courts, dog park, and sidewalks. Conveniently located near shopping, restaurants, downtown Wilmington, and area beaches while offering the tranquility of a beautiful country setting. The home backs to a natural area, providing additional privacy and a peaceful backdrop.
- Listing Status:
- Active
- Date Added:
- August 27, 2026
- Data Last Updated:
- September 22, 2026 at 8:17PM
- Listing Office:
- Coastal Properties : 910-256-8171
- MLS ID:
- 100599485

- General: None
- Other Structures: PorchCovered
- Parking: AttachedGarage Door OpenerOff StreetParking spaces: 2
- Roofing: Architectural Shingle
- Windows: Thermal Windows
- General: Vinyl SidingWood FrameOneSlab
- Road/Access: MaintainedPavedSee Remarks
- HOA Amenities: ClubhouseCommunity PoolDog ParkFitness CenterMaintenance Common AreasMaintenance RoadsPickleballPlaygroundStreet LightsTennis Court(s)944.0Annually
- Originating MLS: Hive MLS
- School District: Brunswick County Schools
- County: Brunswick
- Zoning: Le-M-FL-28 PH-3B GRAYSON PARK PL-159/49046pe006
- View: See Remarks
- Fencing: None
- Utilities: Natural Gas ConnectedSewer AvailableWater Available
- Water: Public
- Sewer: Municipal Sewer
- Source: Hive MLS
This listing courtesy of Coastal Properties
Monthly Payment
- Principal & Interest $
- Property Taxes $
- Home Insurance $
- VA Funding Fee $

 New - 17 hours ago