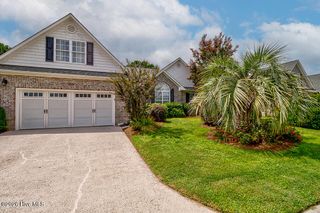
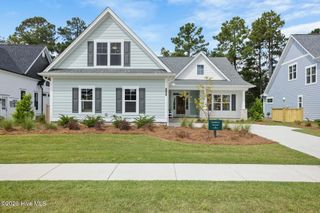
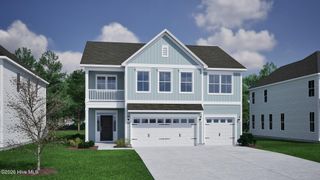
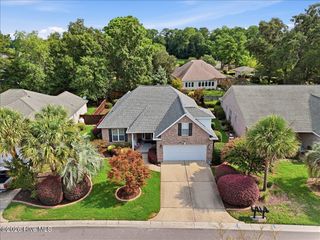
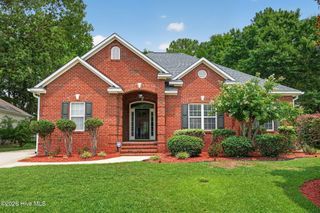
2129 Forest View Circle, Leland, NC 28451
- 4 beds |
- 3 baths |
- 2,453 sqft
 Single-Family Home
  Built in 2014
  7,841sqft lot
 2 car garage
  $244/sqft
  Listed 22 days ago
Property Description
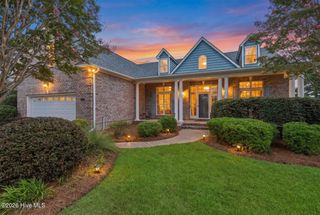
Welcome to 2129 Forest View Circle, located in the Coastal Cottages at Park Landing section of Brunswick Forest--conveniently close to the Fitness & Wellness Center and nearby shopping and dining. This thoughtfully designed coastal home features an open, split-bedroom floor plan with wood flooring throughout the main level, wainscoting in the foyer and dining area, and solar tubes that fill the kitchen and living room with natural light. The inviting living room offers a gas fireplace flanked by custom built-ins. The gourmet kitchen is designed for both everyday living and entertaining, with granite countertops, custom cabinetry featuring drawers and pull-outs, a pantry, vented exhaust fan, reverse-osmosis system, and an oversized semicircular island with pendant lighting. The adjoining dining area keeps guests comfortably connected to the heart of the home. The spacious primary suite includes a large walk-in closet and a well-appointed bath with split vanities, a linen closet, and a walk-in shower with floor-to-ceiling tile. A 19-by-10-foot glass-enclosed Carolina room overlooks the private backyard and fountain, while the covered porch and open patio--complete with a gas-connected Wilmington Grill--create an ideal outdoor retreat. Additional highlights include a mudroom with a built-in desk, a whole-house water-filtration system, ceramic tile in the bathrooms and laundry room, and a garage with a utility sink and separate storage room. Upstairs, the carpeted bonus room features a full bath, large storage closet, and attic access--perfect for guests, a home office, or flexible living space.
- Listing Status:
- Active
- Date Added:
- July 25, 2026
- Data Last Updated:
- August 12, 2026 at 1:15PM
- Listing Office:
- RE/MAX Essential : 910-777-2700
- MLS ID:
- 100590391

- General: Irrigation System
- Other Structures: Front PorchRear PorchPatioOpenCovered
- Parking: Garage Door OpenerGarageParking spaces: 2
- Roofing: Shingle
- General: Fiber CementWood FrameTwoSlab
- Road/Access: City StreetState RoadAsphaltSee Remarks
- HOA Amenities: Basketball CourtClubhouseCommunity PoolDog ParkFitness CenterIndoor PoolJogging PathMaintenance Common AreasParkPickleballPlaygroundSidewalksSpa/Hot TubStreet LightsTennis Court(s)Shopping Nearby1608.0Annually
- Originating MLS: Hive MLS
- School District: Brunswick County Schools
- County: Brunswick
- Zoning: Le-PudL-44 S-1 Ph-2 Park Landing Cottages Pl 77/13058ge028
- View: None
- Fencing: None
- Utilities: Natural Gas ConnectedSewer ConnectedWater ConnectedHigh Speed Internet
- Water: Public
- Sewer: Municipal Sewer
- Source: Hive MLS
This listing courtesy of RE/MAX Essential
Monthly Payment
- Principal & Interest $
- Property Taxes $
- Home Insurance $
- VA Funding Fee $