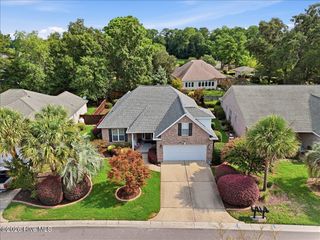
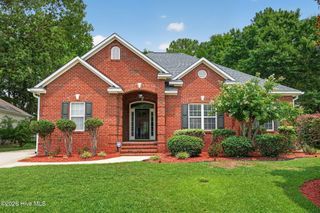
2209 Talmage Drive, Leland, NC 28451
- 4 beds |
- 3 baths |
- 2,600 sqft
 Single-Family Home
  Built in 2007
  0.25acre lot
 2 car garage
  $231/sqft
  Listed 1 month ago
Property Description
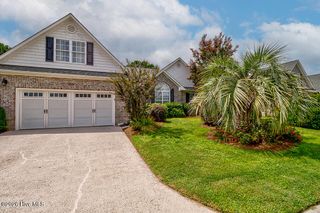
** Priced 50k less than appraisal completed 4/26**Discover the perfect blend of comfort, style, and outdoor living in this beautiful brick home situated on approximately a quarter-acre homesite with peaceful pond views. Inside, a welcoming layout offers inviting living spaces designed for both everyday living and entertaining. The kitchen flows seamlessly into the main gathering areas, creating an easy, functional floor plan. Crown molding and trey ceilings in the living and master bedrooms. Unwind year-round on the screened porch while enjoying tranquil water views and the privacy of your backyard setting. The spacious lot provides plenty of room for gardening, recreation, or simply relaxing outdoors. Located in a sought-after community with an outstanding collection of amenities, residents enjoy access to a swimming pool, tennis courts, fitness center, walking trails, and additional recreational opportunities. Conveniently located near shopping, dining, golf, and the attractions of downtown Wilmington and nearby beaches, this move-in ready home offers the ideal combination of location, lifestyle, and everyday convenience. Don't miss the opportunity to make this exceptional property your next home.
- Listing Status:
- Active
- Date Added:
- July 10, 2026
- Data Last Updated:
- August 13, 2026 at 7:16AM
- Listing Office:
- Redfin Corporation : 919-816-5981
- MLS ID:
- 100587863

- Other Structures: PorchScreenedPatio
- Parking: PavedGarageParking spaces: 2
- Roofing: Architectural Shingle
- General: Brick VeneerVinyl SidingWood FrameOne and One HalfSlab
- Road/Access: PavedPond Front
- HOA Amenities: ClubhouseCommunity PoolDog ParkFitness CenterGolf CourseIndoor PoolMaintenance Common AreasMaintenance RoadsManagementMaster InsureParkPickleballPicnic AreaPlaygroundSidewalksTennis Court(s)Trail(s)3502.0Annually
- Originating MLS: Hive MLS
- School District: Brunswick County Schools
- County: Brunswick
- Zoning: Le-PudL-118 S-2 JEFFERSON LANDING PLAT 35/148047pb046
- View: Water
- Fencing: None
- Utilities: Sewer AvailableWater Available
- Water: Public
- Sewer: Municipal Sewer
- Source: Hive MLS
This listing courtesy of Redfin Corporation
Monthly Payment
- Principal & Interest $
- Property Taxes $
- Home Insurance $
- VA Funding Fee $