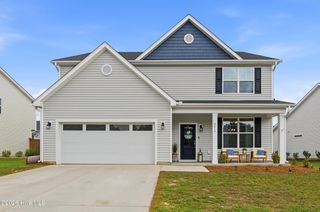
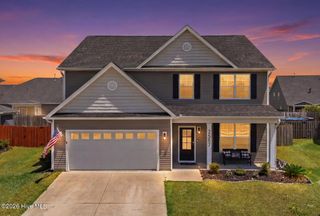
4004 Morning Dew Path, Leland, NC 28451
- 3 beds |
- 3 baths |
- 2,788 sqft
 Single-Family Home
  Built in 2026
  8,276sqft lot
 2 car garage
  $199/sqft
  Listed 2 months ago
Property Description
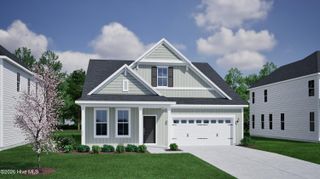
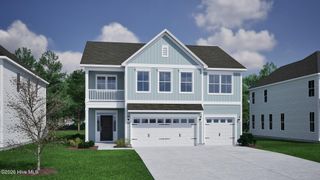
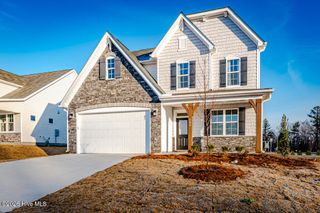
Experience divine living in the Longboard model at Terrapin. This stunning home boasts over 2,000 square feet of luxurious living space, featuring three spacious bedrooms and two modern bathrooms. Enter through the elegant covered front porch, covered rear porch, or two-car garage and step into the Longboard's breathtaking open floor plan. Entertain guests effortlessly in the expansive and connected kitchen, dining, and great room area. Add your own personal touch and choose from a gourmet kitchen island, cozy fireplace, or extended rear porch for the ultimate relaxation and fun. Escape from the ordinary and indulge in the Longboard's exquisite design and perfect balance of comfort and sophistication. Ready to explore your dream home possibilities? Just beyond the great room, discover a world of tranquility with 2 large bedrooms, a full bathroom, and a laundry room fit for anyone's routines. But wait, there's more! The stunning owner's suite is ready to elevate your every day with an extra large bedroom, a walk-in closet, and a deluxe owner's bathroom featuring your choice of seated shower or deep soaking tub. And the best part? This gem is fully customizable to suit your every desire. So go ahead and play architect with the Longboard's interactive floor plan, and let's make your dream home a reality, starting today!
- Listing Status:
- Pending
- Date Added:
- June 3, 2026
- Data Last Updated:
- August 13, 2026 at 12:16AM
- Listing Office:
- Today Homes Realty NC, LLC : 757-277-2302
- MLS ID:
- 100578806

- General: Master DownstairsWalk-in Closet(s)Tray Ceiling(s)High CeilingsWalk-in ShowerEat-in KitchenSmart ThermostatWalk-In Closet(s)Wired for Data
- Master Bedroom: Primary Living Area
- A/C: Central AirZoned
- Heating: ElectricHeat PumpZonedElectric
- Other Structures: Front PorchRear PorchCovered
- Parking: AsphaltGarage Door OpenerPavedGarageParking spaces: 2
- Roofing: Shingle
- General: Fiber CementWood FrameTwoSlab
- Road/Access: City StreetState RoadSee Remarks
- HOA Amenities: CabanaClubhouseDog ParkFitness CenterMaintenance Common AreasMaintenance GroundsPickleballSidewalksTrail(s)1975.92Annually
- Originating MLS: Hive MLS
- School District: Brunswick County Schools
- County: Brunswick
- Zoning: LEPUDL-104 S-1 PH-2 TERRAPIN PL-171/82028aa045
- View: None
- Fencing: None
- Utilities: Sewer ConnectedWater Connected
- Water: Public
- Sewer: Public Sewer
- Source: Hive MLS
This listing courtesy of Today Homes Realty NC, LLC
Monthly Payment
- Principal & Interest $
- Property Taxes $
- Home Insurance $
- VA Funding Fee $