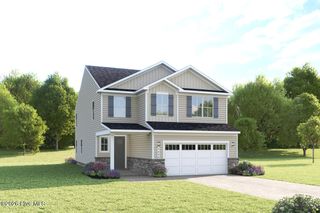
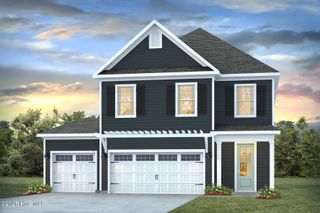
4329 Coralbead Lane Lot 97, Leland, NC 28451
- 5 beds |
- 3 baths |
- 2,671 sqft
 Single-Family Home
  Built in 2026
  9,148sqft lot
 2 car garage
  $170/sqft
  Listed 6 months ago
Property Description
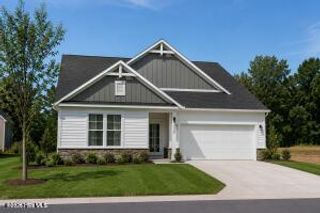
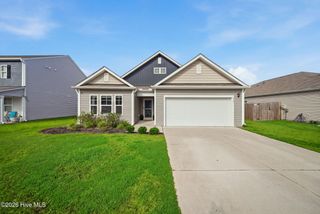
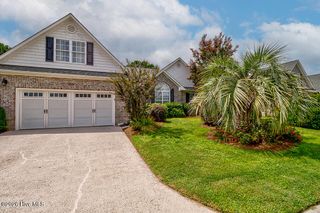
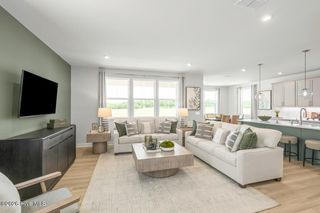
This beautiful Darby floor plan with 5 bedrooms, 3 full baths and two car garage has enough space for everyone. The open concept floor plan features 9 ft. ceilings, granite kitchen counter tops, walk-in pantry, over-sized kitchen island, ample storage space, and granite countertops in the bathrooms. Home comes equipped with an included smart home system including a 7'' touchscreen display that controls front digital door lock, front door light, z-wave thermostat and video doorbell. All can be controlled via voice command and phone app! Resort Style Amenities include pools, clubhouse, playground and tennis courts, pickleball courts, splash pad, nature trails, bocce court, and horseshoe area! Just a few minutes to shopping, restaurants, downtown Wilmington and area beaches! Photos are of similar home and for illustrative purposes, options will vary per home.
- Listing Status:
- Pending
- Date Added:
- February 4, 2026
- Data Last Updated:
- August 12, 2026 at 7:18PM
- Listing Office:
- D.R. Horton, Inc : 910-742-7946
- MLS ID:
- 100552845

- General: Master DownstairsWalk-in Closet(s)High CeilingsWalk-in ShowerWalk-In Closet(s)
- Master Bedroom: Primary Living Area
- Appliances: Electric OvenDisposalDishwasherTankless Water Heater
- Laundry: Laundry Room
- Basement: None
- Flooring: LVT/LVPCarpet
- A/C: ZonedHeat Pump
- Heating: Heat PumpForced AirNatural GasZonedNatural Gas
- Eco/Green Feature: High Efficiency ToiletsLightingThermostatLED Lighting
- Other Structures: Covered
- Parking: Garage Faces FrontConcreteGarage Door OpenerOff StreetParking spaces: 2
- Roofing: Architectural Shingle
- Windows: Thermal Windows
- General: Vinyl SidingWood FrameTwoSlab
- Road/Access: PavedSee Remarks
- HOA Amenities: ClubhouseCommunity PoolDog ParkFitness CenterMaintenance Common AreasManagementPickleballPlaygroundSidewalksStreet LightsTennis Court(s)996.0Annually
- Originating MLS: Hive MLS
- School District: Brunswick County Schools
- County: Brunswick
- Zoning: R6L-97 PH-3C GRAYSON PARK PL-165/18217613132290
- View: None
- Fencing: None
- Utilities: Natural Gas ConnectedSewer AvailableWater Available
- Water: Public
- Sewer: Municipal Sewer
- Source: Hive MLS
This listing courtesy of D.R. Horton, Inc
Monthly Payment
- Principal & Interest $
- Property Taxes $
- Home Insurance $
- VA Funding Fee $

 New - 15 hours ago