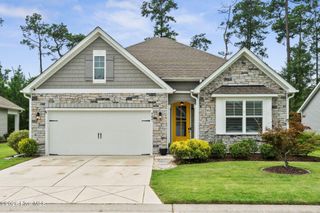
4519 Abberley Way 61, Leland, NC 28451
- 3 beds |
- 2 baths |
- 1,900 sqft
 Single-Family Home
  Built in 2026
  6,534sqft lot
 2 car garage
  $226/sqft
  Listed 6 months ago
Property Description
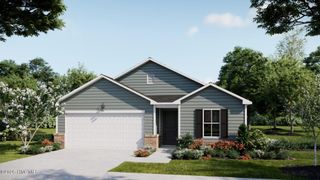
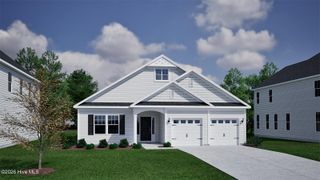
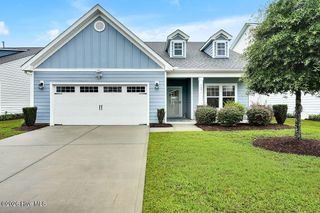
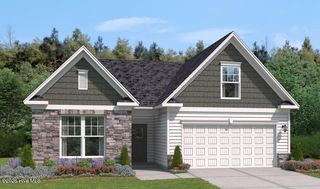
Move in Spring of 2026 into our most popular plan the Wallace. This plan is a beautifully designed home that totals 1900 sq. ft. all on one level! An inviting foyer leads you into a bright, open family room accented by a sleek linear electric fireplace, creating a warm and welcoming centerpiece for gatherings. The gourmet kitchen features a large island, wall oven, walk‑in pantry, and a seamless connection to the breakfast area, making meal prep and casual dining effortless. From the main living area, sliding doors open onto a spacious patio—perfect for outdoor relaxation or entertaining. The private primary suite offers a peaceful retreat complete with an en‑suite bath featuring a seated shower and a generous walk‑in closet. Two additional bedrooms share a full bath, providing comfortable accommodations for family or guests. Come check out this award winning master planned community in Leland, NC. Situated in a prime location Just 10 minutes from historic downtown Wilmington, NC, and within 30 minutes of pristine beaches, containing parks, nature trails and creeks. A wealth of amenities are already in place throughout the community, providing residents with an unparalleled active lifestyle.
- Listing Status:
- Pending
- Date Added:
- January 17, 2026
- Data Last Updated:
- August 12, 2026 at 6:15PM
- Listing Office:
- SM North Carolina Brokerage LLC : 919-369-1273
- MLS ID:
- 100549752

- General: Walk-in Closet(s)High CeilingsEntrance FoyerMud RoomKitchen IslandPantryWalk-in ShowerWalk-In Closet(s)
- Master Bedroom: Primary Living Area
- Appliances: Vented Exhaust FanGas OvenGas CooktopBuilt-In MicrowaveSelf Cleaning OvenDouble OvenDisposalDishwasherConvection OvenTankless Water Heater
- Laundry: Dryer HookupWasher HookupLaundry Room
- Basement: None
- Flooring: LVT/LVPCarpetTile
- A/C: ZonedHeat Pump
- Heating: Heat PumpElectricZonedElectric
- Disability Feature: Accessible Hallway(s)
- Eco/Green Feature: High Efficiency ToiletsLightingThermostatLED Lighting
- General: Irrigation SystemCluster MailboxesDP50 Windows
- Style: Patio
- Other Structures: PatioOpen
- Pool: None
- Parking: Garage Faces FrontAttachedGarage Door OpenerPavedGarageParking spaces: 2
- Roofing: Architectural Shingle
- General: Fiber CementWood FrameOneSlab
- Road/Access: MaintainedCity StreetState RoadPavedSee Remarks
- HOA Amenities: ClubhouseCommunity PoolFitness CenterGolf CourseMaintenance Common AreasMaintenance GroundsManagementMeeting RoomPickleballSidewalksStreet LightsTennis Court(s)Trail(s)3750.0Annually
- Originating MLS: Hive MLS
- School District: Brunswick County Schools
- County: Brunswick
- Zoning: PUDL-61 S-2 PH-9 TRESTLE RIDGE AT BRUNSWICK FOREST PL-168/62071gd016
- View: None
- Fencing: None
- Utilities: Natural Gas AvailableSewer AvailableWater Available
- Water: Public
- Sewer: Municipal SewerH2GO
- Source: Hive MLS
This listing courtesy of SM North Carolina Brokerage LLC
Monthly Payment
- Principal & Interest $
- Property Taxes $
- Home Insurance $
- VA Funding Fee $

 New - 2 days ago