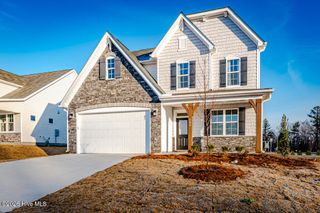
5016 Freshbrook Way, Leland, NC 28451
- 3 beds |
- 3 baths |
- 2,298 sqft
 Single-Family Home
  Built in 2026
  5,663sqft lot
 2 car garage
  $211/sqft
  Listed 1 month ago
Property Description
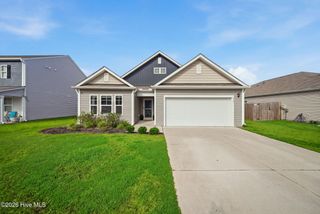
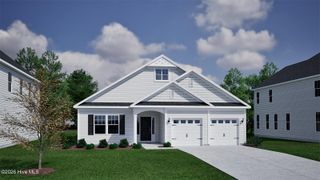
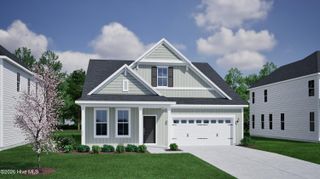
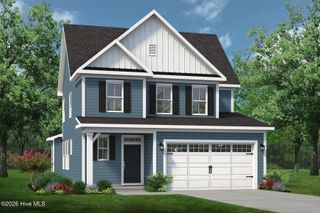
the Cherry Grove is a spacious retreat complete with coastal-inspired architectural accents, outdoor living areas, and an enormous great room. This unique model offers a second floor, creating a home that features up to four bedrooms and three full bathrooms. Enter Cherry Grove from a covered front porch or two-car garage and easily unload in a large drop zone area with an optional bench for seating. Stroll through the laundry room into the great room and connecting dining area, which makes for an enormous space with an optional gas fireplace. From the dining area, transition to either a picturesque covered porch. Here, you'll enjoy peaceful evenings or a morning sunrise right from your back door! The owner's suite, among two additional first-floor bedrooms, features his and her walk-in closet, tray ceiling, double vanity, and deluxe seated shower option. Also, the second floor has fourth bedroom, additional bathroom and loft! With endless possibilities for personalizing this model, the Cherry Grove is bound to be your perfect fit!
- Listing Status:
- Active
- Date Added:
- July 7, 2026
- Data Last Updated:
- August 12, 2026 at 7:18PM
- Listing Office:
- Today Homes Realty NC, LLC : 757-277-2302
- MLS ID:
- 100586957

- Other Structures: Front PorchRear PorchCovered
- Parking: AttachedConcreteGarage Door OpenerGarageParking spaces: 2
- Roofing: Shingle
- General: Fiber CementWood FrameTwoSlab
- Road/Access: City StreetState RoadSee Remarks
- HOA Amenities: Basketball CourtCabanaClubhouseCommunity PoolDog ParkFitness CenterMaintenance Common AreasMaintenance GroundsPickleballPlaygroundSidewalksTrail(s)Private Golf Carts Allowed1975.92Annually
- Originating MLS: Hive MLS
- School District: Brunswick County Schools
- County: Brunswick
- Zoning: LEPUDL-109 S-1 PH-2 TERRAPIN PL-171/85028aa050
- View: None
- Fencing: None
- Utilities: Sewer ConnectedWater Connected
- Water: Public
- Sewer: Public Sewer
- Source: Hive MLS
This listing courtesy of Today Homes Realty NC, LLC
Monthly Payment
- Principal & Interest $
- Property Taxes $
- Home Insurance $
- VA Funding Fee $

 New - 1 day ago