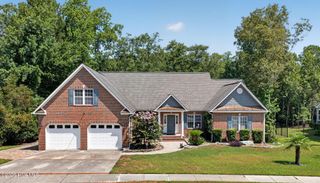
6145 River Breeze Way, Leland, NC 28451
- 3 beds |
- 3 baths |
- 2,293 sqft
 Single-Family Home
  Built in 2021
  9,148sqft lot
 2 car garage
  $305/sqft
  Listed 1 month ago
Property Description
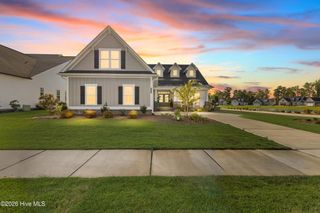
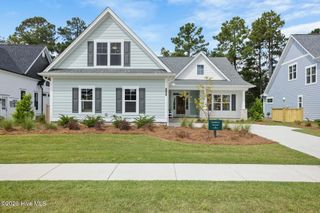
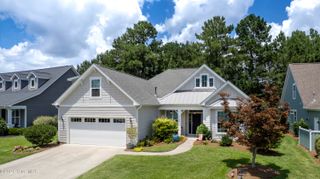
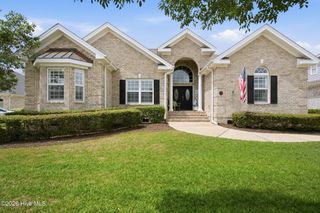
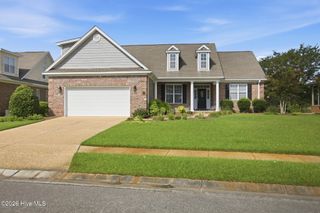
Your Coastal Carolina Lifestyle Starts Here! Have you been dreaming about starting a new chapter in Coastal Carolina? Maybe it's time to stop dreaming and start living it. Move in ready now!! Welcome to 6145 River Breeze Way, where beautiful surroundings, thoughtful design, and the incredible Brunswick Forest lifestyle come together. Now offered at $699,000, this beautifully upgraded Bill Clark Legacy Gramercy model is more than a place to live. It's a place to enjoy life, make new friends, welcome family for visits, entertain, explore, and finally have time for the things you love. Offering 2,293 square feet, 3 bedrooms, 3 full bathrooms, flexible living spaces, incredible storage, and wonderful indoor and outdoor entertaining areas, this home gives you plenty of room to begin your next adventure. From the moment you arrive, the professionally landscaped yard creates an inviting first impression. Inside, natural light, plantation shutters, custom molding, designer lighting, and beautiful finishes showcase the quality and attention to detail throughout. At the heart of the home is the high-end upgraded Prestige Kitchen by Bill Clark Legacy Homes. Designed for both everyday living and entertaining, it offers generous prep space, upgraded finishes, and an open layout that keeps you connected to the dining and living areas. Imagine friends gathered around the kitchen while dinner is being prepared, family visiting for the holidays, or neighbors stopping by for drinks. Everyone always ends up in the kitchen, and this one was made for gathering. The adjoining living room, with its custom built-ins and cozy gas fireplace, gives you another welcoming space to relax and reconnect. Whether it's a quiet evening at home or a house full of family and friends, this home makes entertaining feel easy. When the day winds down, retreat to your first-floor primary suite. The ensuite bathroom creates a relaxing space to begin and end your day, while the large walk-in closet gives you the storage you've been looking for. A private guest bedroom and full bathroom on the main level allow visiting family and friends to have a comfortable space of their own. Upstairs provides even more flexibility with additional living space and a full bathroom. Create a guest retreat, hobby room, media room, office, or a special place for the grandkids when they come to visit. And don't miss the large climate-controlled walk-in attic, providing valuable, easily accessible storage. Then there's the outdoor living. Start your morning with coffee in the three-season lanai while watching nature just outside your windows. Spend afternoons enjoying the outdoors, fire up the grill under the covered patio and pergola, or invite friends over for dinner and drinks. This is a home designed for enjoying the people and moments that matter. And when you're ready to head out, Brunswick Forest becomes an extension of your backyard. Take a morning walk or bike ride along miles of trails. Meet friends for pickleball or tennis. Head to one of the community pools, work out at the fitness center, join a club or activity, or simply enjoy the beautiful parks and natural surroundings. Living here makes it easy to stay active, meet people, and create the kind of social life you've been looking forward to. Want a change of scenery? Head into historic downtown Wilmington for dinner, shopping, live music, theater, or a night out. Spend the day at one of our beautiful area beaches, and when family and friends want to visit your new Coastal Carolina home, Wilmington International Airport is conveniently nearby. This isn't just about buying another house. It's about making a fresh start and creating the life you've been dreaming about. More time with family. New friends. Morning walks. Dinner parties. Coastal adventures. Quiet evenings on the lanai. And a beautiful home to come back to at the end of the day.
- Listing Status:
- Active
- Date Added:
- June 18, 2026
- Data Last Updated:
- August 12, 2026 at 10:16PM
- Listing Office:
- Southern Realty Advantage LLC : 910-933-6223
- MLS ID:
- 100582684

- General: Irrigation SystemPergola
- Other Structures: PergolaPorchFront PorchRear PorchPatioOpenCovered
- Parking: ConcreteOff StreetPavedParking spaces: 2
- Roofing: Architectural Shingle
- General: Fiber CementWood FrameTwoRaisedSlab
- Road/Access: City StreetState RoadPavedSee Remarks
- HOA Amenities: Basketball CourtBoat DockClubhouseCommunity PoolDog ParkFitness CenterGolf CourseIndoor PoolJogging PathMaintenance Common AreasMaintenance GroundsMaintenance RoadsManagementParkPickleballSaunaSecuritySidewalksSpa/Hot TubStreet LightsTennis Court(s)3160.0Annually
- Originating MLS: Hive MLS
- School District: Brunswick County Schools
- County: Brunswick
- Zoning: Le-PudL-28PH-95 Egret Cove at Brunswick Forest071bh051
- View: None
- Fencing: Metal/OrnamentalFenced
- Utilities: Natural Gas ConnectedSewer ConnectedWater Connected
- Water: Public
- Sewer: Municipal SewerBrunswick County Public Utilities
- Source: Hive MLS
This listing courtesy of Southern Realty Advantage LLC
Monthly Payment
- Principal & Interest $
- Property Taxes $
- Home Insurance $
- VA Funding Fee $