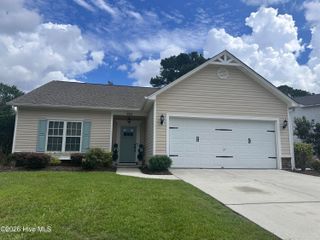
7088 Marsh Shore Pointe 150, Leland, NC 28451
- 4 beds |
- 3 baths |
- 1,857 sqft
 Single-Family Home
  Built in 2026
  6,534sqft lot
 2 car garage
  $252/sqft
  Listed 1 month ago
Property Description
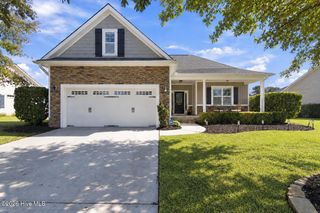
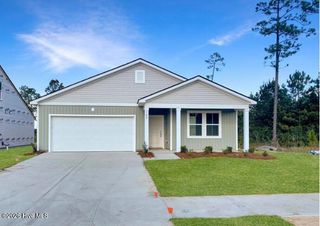
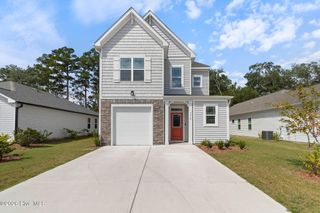
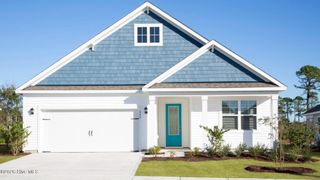
NOW OFFERING UP TO $20K IN INCENTIVES ON HOMES THAT CAN CLOSE BY THE END OF THE YEAR! Estimated completion November 2026 Step inside this stunning Logan Homes Lakeshore plan and experience coastal-inspired living at its finest. Situated in Coquina Basin within the master planned community, Terrapin this expansive open layout seamlessly connects the great room, kitchen, and dining areas under soaring ceilings, filling the home with natural light. At the heart of the home, the kitchen boasts a large center island, granite countertops, premium cabinetry, a pantry, and stainless steel appliances--ideal for everyday meals and entertaining. The primary suite serves as a private retreat on the main level, featuring a spacious bedroom, walk-in closet, and a spa-like en suite bath with double vanities and a tiled shower. Two additional main-floor bedrooms offer comfortable accommodations for family or guests. Upstairs, the expansive bonus room provides flexible space for a home theater, recreation room, private guest suite, or dedicated office--complete with its own full bathroom. Step outside to enjoy year-round outdoor living on the spacious covered porch, perfect for dining al fresco or relaxing in coastal style.
- Listing Status:
- Active
- Date Added:
- August 21, 2026
- Data Last Updated:
- September 23, 2026 at 4:15PM
- Listing Office:
- Coldwell Banker Sea Coast Advantage : 910-799-3435
- MLS ID:
- 100598089

- General: Irrigation SystemCluster Mailboxes
- Other Structures: Front PorchRear PorchPatio
- Parking: Garage Faces FrontConcreteParking spaces: 2
- Roofing: Architectural Shingle
- General: Fiber CementWood FrameOne and One HalfSlab
- Road/Access: MaintainedPavedSee Remarks
- HOA Amenities: ClubhouseCommunity PoolDog ParkFitness CenterMaintenance Common AreasMaintenance GroundsMaintenance RoadsManagementPickleballPicnic AreaSidewalksStreet LightsTrail(s)504.72Annually
- Originating MLS: Hive MLS
- School District: Brunswick County Schools
- County: Brunswick
- Zoning: PUDL-150 S-2 PH-2 TERRAPIN PL-177/13028ab011
- View: See Remarks
- Fencing: None
- Utilities: Cable AvailableSewer AvailableUnderground UtilitiesWater Available
- Water: Public
- Sewer: Municipal SewerH2GO
- Source: Hive MLS
This listing courtesy of Coldwell Banker Sea Coast Advantage
Monthly Payment
- Principal & Interest $
- Property Taxes $
- Home Insurance $
- VA Funding Fee $

 New - 1 day ago