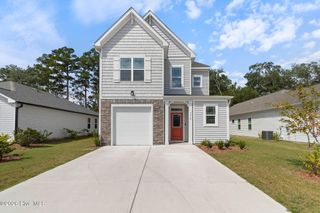
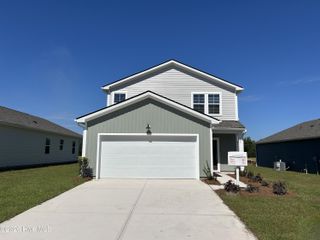
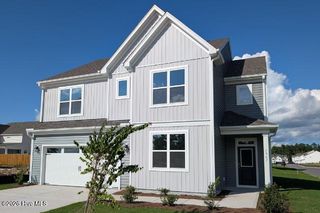
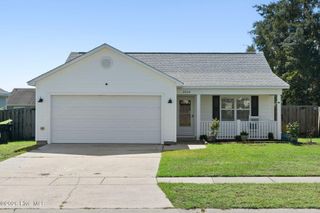
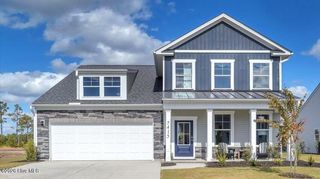
7093 Mcfarland Drive, Leland, NC 28451
- 4 beds |
- 3 baths |
- 2,177 sqft
 Single-Family Home
  Built in 2026
  6,534sqft lot
 2 car garage
  $170/sqft
  Listed 11 days ago
Property Description
Limited-Time Savings: Up to $15,000 in Flex Cash! Put it toward upgrades, closing costs, or lowering your monthly payment. Enjoy the best of Leland living with easy access to Wilmington, nearby beaches, and everyday conveniences--plus the ease of included lawn care and a welcoming community atmosphere at East Lake. The Charles combines flexibility and style in a bright, open-concept design that keeps you connected. The spacious great room features luxury vinyl plank flooring and flows seamlessly into the gourmet kitchen, complete with a gas range, side-by-side refrigerator, elegant Downing Linen cabinets with crown molding, and a large dining area perfect for gathering. Step outside to your patio or add a covered porch for relaxed evenings at home. A standout feature is the first-floor bedroom with an adjacent full bath--perfect for guests, a home office, or multi-generational living. Upstairs, a spacious loft adds even more versatility alongside two additional bedrooms. The private owner's suite serves as a quiet retreat, complete with a large walk-in closet and a spa-inspired split vanity bath. Set among sidewalks, green spaces, and featured amenities like pools and gathering areas, East Lake makes it easy to connect with neighbors and enjoy your surroundings--all while personalizing your home to fit your style.
- Listing Status:
- Active
- Date Added:
- September 11, 2026
- Data Last Updated:
- September 22, 2026 at 7:15PM
- Listing Office:
- NextHome Cape Fear : 910-256-3528
- MLS ID:
- 100602960

- General: Cluster Mailboxes
- Other Structures: None
- Pool: None
- Parking: Garage Faces FrontAttachedConcreteGarage Door OpenerPavedParking spaces: 4
- Roofing: Architectural Shingle
- General: Vinyl SidingWood FrameTwoSlab
- Road/Access: Private RoadPavedSee Remarks
- HOA Amenities: CabanaCommunity PoolDog ParkExercise CourseMaintenance Common AreasMaintenance GroundsMaintenance RoadsPickleballPicnic AreaPlaygroundSidewalksStreet LightsTrash1680.0Annually
- Originating MLS: Hive MLS
- School District: Brunswick County Schools
- County: Brunswick
- Zoning: R6L-27 S-3 PH-1 EAST LAKE PL-175/62027kb028
- View: See Remarks
- Fencing: None
- Utilities: Natural Gas ConnectedSewer ConnectedWater Connected
- Water: Public
- Sewer: Municipal Sewer
- Source: Hive MLS
This listing courtesy of NextHome Cape Fear
Monthly Payment
- Principal & Interest $
- Property Taxes $
- Home Insurance $
- VA Funding Fee $

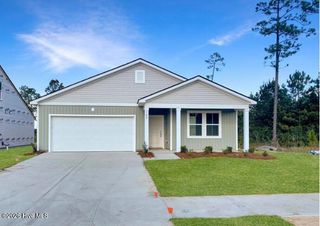
 New - 15 hours ago