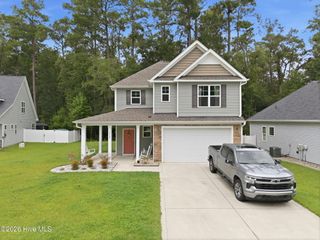
8000 Alexis Avenue, Leland, NC 28451
- 3 beds |
- 2 baths |
- 1,696 sqft
 Single-Family Home
  Built in 2026
  6,534sqft lot
 2 car garage
  $194/sqft
  Listed 1 month ago
Property Description
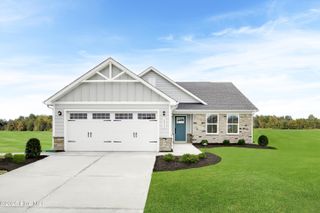
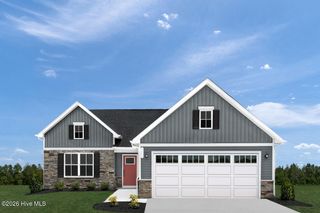
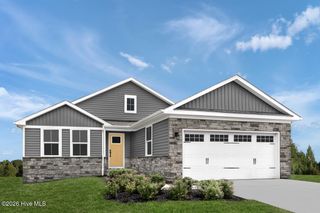
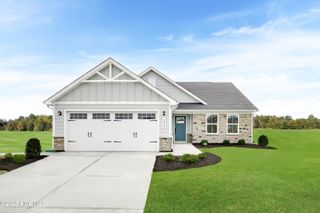
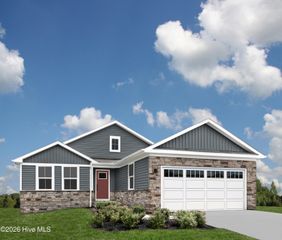
Live just minutes from downtown Leland, with easy access to Wilmington and nearby beaches, while enjoying a relaxed, low-maintenance lifestyle at East Lake--where lawn care is included so you can spend more time doing what you love. The Eden Cay floorplan fits right in, offering easy first-floor living with a bright, open layout designed for both relaxing and entertaining. Step inside to an inviting foyer with flexible space that can function as a home office or third bedroom. The heart of the home unfolds into a spacious great room and gourmet kitchen with a large island and walk-in pantry--perfect for gathering with friends or everyday meals. A secondary bedroom and full bath provide comfort for guests, while the private owner's suite features double vanities and an oversized walk-in closet for added luxury. A covered porch option extends your living space outdoors, ideal for enjoying warm coastal evenings.
- Listing Status:
- Active
- Date Added:
- July 24, 2026
- Data Last Updated:
- August 12, 2026 at 10:16PM
- Listing Office:
- NextHome Cape Fear : 910-256-3528
- MLS ID:
- 100584729

- General: Irrigation SystemCluster Mailboxes
- Other Structures: None
- Pool: None
- Parking: Garage Faces FrontAttachedConcreteGarage Door OpenerPavedParking spaces: 2
- Roofing: Architectural Shingle
- General: Vinyl SidingWood FrameOneSlab
- Road/Access: Private RoadPavedSee Remarks
- HOA Amenities: CabanaCommunity PoolDog ParkExercise CourseMaintenance Common AreasMaintenance GroundsMaintenance RoadsPickleballPicnic AreaPlaygroundSidewalksStreet LightsTrash1680.0Annually
- Originating MLS: Hive MLS
- School District: Brunswick County Schools
- County: Brunswick
- Zoning: R6L-36 S-4 PH-1 EAST LAKE PL-178/17017ma093
- View: None
- Fencing: None
- Utilities: Natural Gas AvailableNatural Gas ConnectedSewer AvailableSewer ConnectedWater AvailableWater Connected
- Water: Public
- Sewer: Municipal Sewer
- Source: Hive MLS
This listing courtesy of NextHome Cape Fear
Monthly Payment
- Principal & Interest $
- Property Taxes $
- Home Insurance $
- VA Funding Fee $

 New - 18 hours ago