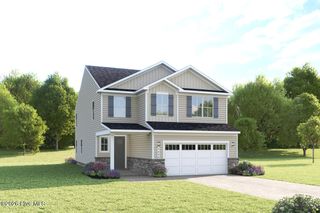
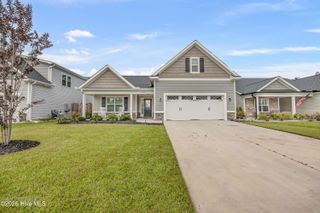
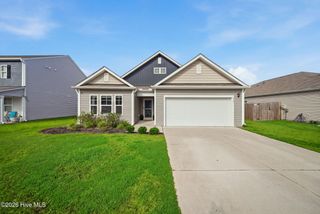
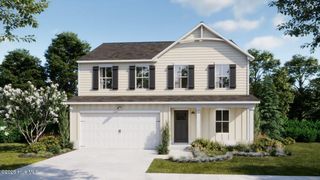
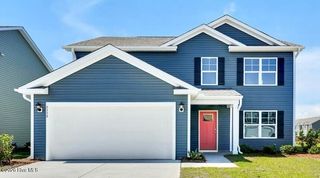
8064 W Highcroft Drive NE, Leland, NC 28451
- 5 beds |
- 3 baths |
- 2,413 sqft
 Single-Family Home
  Built in 2008
  10,019sqft lot
 2 car garage
  $155/sqft
  Listed 19 days ago
Property Description
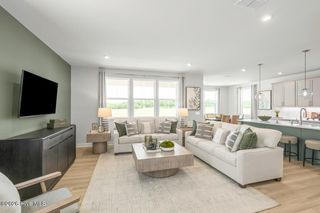
Completely updated and truly move-in ready, this beautiful home combines modern upgrades, energy efficiency, and a highly desirable floor plan. The first floor features the master bedroom, a LARGE walk in closet, a convenient half bath for guests, and a flexible dining room space that also makes for an ideal home office. Recent updates include brand-new luxury vinyl plank flooring throughout the main living areas, fresh interior paint upstairs and downstairs, new carpet in the primary bedroom, walk-in closet, and upstairs landing, as well as stunning quartz countertops and a stylish tile backsplash in the kitchen. Enjoy peace of mind with major mechanical improvements, including a professional-series Rheem hot water heater (2018), both HVAC systems replaced in 2023, and a new compressor installed in July 2026. Even better, the paid-off solar panel system has been professionally inspected by Cape Fear Energy Systems and is ready to provide years of energy savings. Upstairs, you'll find three generously sized bedrooms, a full bathroom, and a spacious flex/media room, offering plenty of room for family, guests, work, or play. Step outside to a private backyard that backs to mature woods, creating a peaceful setting, while enjoying the convenience of being directly across the street from the community pool and playground. Ideally located just minutes from shopping, restaurants, grocery stores, and the new Publix coming to Leland, this home truly checks every box. Move-in ready and easy to show, schedule your private tour today before it's gone!
- Listing Status:
- Active
- Date Added:
- July 24, 2026
- Data Last Updated:
- August 12, 2026 at 7:18PM
- Listing Office:
- Carolina Plantations RE-Leland : 910-408-1000
- MLS ID:
- 100591461

- General: Irrigation System
- Other Structures: Front PorchRear PorchCovered
- Parking: Garage Faces FrontGarageParking spaces: 2
- Roofing: Architectural Shingle
- General: Vinyl SidingWood FrameTwoSlab
- Road/Access: PavedSee Remarks
- HOA Amenities: CabanaCommunity PoolMaintenance Common AreasManagementPicnic AreaPlaygroundSidewalksTrail(s)600.0Annually
- Originating MLS: Hive MLS
- School District: Brunswick County Schools
- County: Brunswick
- Zoning: Co-R-7500L-62 Ph-1 Seabrooke Pl 51/83046lc062
- View: None
- Fencing: None
- Utilities: Sewer ConnectedWater Connected
- Water: Public
- Sewer: Municipal Sewer
- Source: Hive MLS
This listing courtesy of Carolina Plantations RE-Leland
Monthly Payment
- Principal & Interest $
- Property Taxes $
- Home Insurance $
- VA Funding Fee $

 New - 15 hours ago