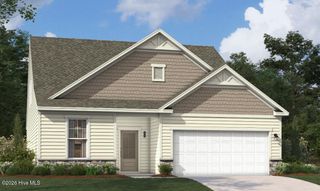
8536 Old Forest Drive NE, Leland, NC 28451
- 3 beds |
- 3 baths |
- 2,501 sqft
 Single-Family Home
  Built in 2010
  9,583sqft lot
 2 car garage
  $168/sqft
  Listed 28 days ago
Property Description
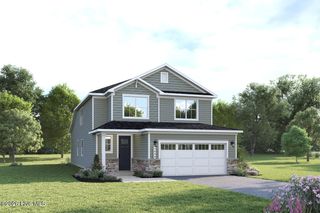
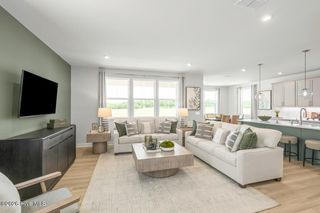
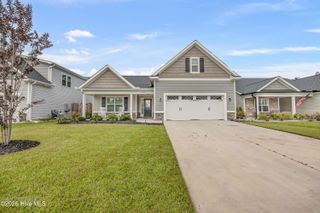
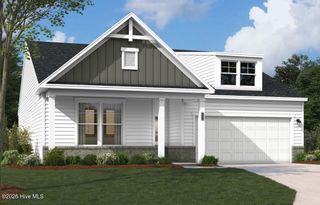
This beautifully appointed 3-bedroom, 3-bath home in Lanvale Forest offers the perfect blend of comfort and style. Hardwood floors flow through the foyer, great room, kitchen, dining and a versatile front room that easily serves as a fourth bedroom, office, or sunroom. The vaulted great room features a gas fireplace and built-in surround sound with a spacious open living design, while the kitchen impresses with granite countertops and a large, center prep island. The main-level Master Suite offers a trey ceiling, garden tub, double vanity, and walk-in closet. There is plenty of storage in the 2 oversized hall closets and linen closet right be the hall bathroom downstairs. Upstairs, two large bedrooms share a full bath to add functionality and privacy to this fantastic floor plan. Enjoy peaceful evenings on the screened porch, patio, and beautifully landscaped and fenced in backyard, plus the community pool access just steps away. Major updates include a new electrical panel with a generator plug outlet, two new HVAC units (2025), and a new water heater (2024). All appliances, including the washer and dryer will convey. Located just minutes from Leland's best shopping and dining. Schedule your showing today!
- Listing Status:
- Pending
- Date Added:
- July 15, 2026
- Data Last Updated:
- August 12, 2026 at 8:15PM
- Listing Office:
- REAL Broker LLC : 919-348-2585
- MLS ID:
- 100588971

- General: Master DownstairsWalk-in Closet(s)Vaulted Ceiling(s)Tray Ceiling(s)Entrance FoyerCeiling Fan(s)PantryWalk-in ShowerBlinds/ShadesGas LogWalk-In Closet(s)
- Master Bedroom: Primary Living Area
- Appliances: Electric CooktopBuilt-In MicrowaveWasherRefrigeratorDryerDisposalDishwasherElectric Range
- Laundry: Laundry Room
- Basement: None
- Flooring: CarpetTileVinylWood
- A/C: Central AirZonedMulti Units
- Heating: ElectricHeat PumpElectric
- Fireplace: Gas LogFireplace
- General: Irrigation System
- Other Structures: PorchScreenedPatio
- Pool: In Ground
- Parking: On SiteParking spaces: 2
- Roofing: Architectural Shingle
- Windows: Storm Window(s)
- General: StoneVinyl SidingWood FrameTwoSlab
- Road/Access: Private RoadMaintainedSee Remarks
- HOA Amenities: Community PoolMaintenance Common AreasMaintenance GroundsManagementStreet Lights480.0Annually
- Originating MLS: Hive MLS
- School District: Brunswick County Schools
- County: Brunswick
- Zoning: Le-R-6L-121 S-2 .22Ac Ph-2 Lanvale Frst Pl 50/21036mb018
- View: None
- Fencing: Back YardWood
- Utilities: Sewer AvailableWater Available
- Water: Public
- Sewer: Municipal Sewer
- Source: Hive MLS
This listing courtesy of REAL Broker LLC
Monthly Payment
- Principal & Interest $
- Property Taxes $
- Home Insurance $
- VA Funding Fee $

 New - 16 hours ago