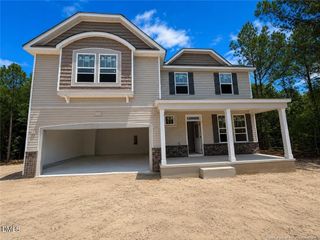
53 Duncan Creek Road, Lillington, NC 27546
- 3 beds |
- 2 baths |
- 2,057 sqft
 Single-Family Home
  Built in 2026
  0.57acre lot
 3 car garage
  $214/sqft
  Listed 13 days ago
Property Description
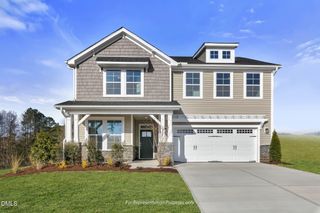
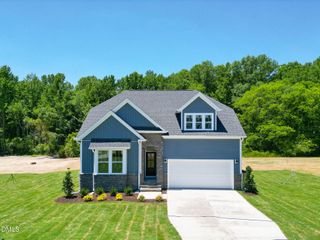
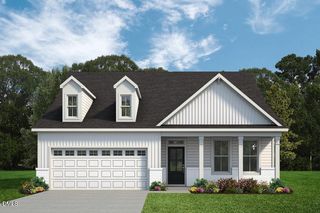
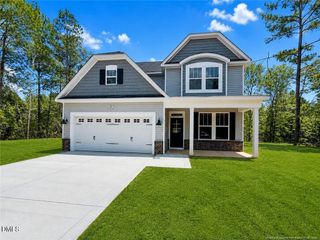
Imagine coming home to 2,057 square feet of single-story living on a spacious 0.57-acre homesite in Duncan's Creek. The Beaufort plan, now available to be built at Homesite 3, blends an open, airy layout with thoughtful details designed for everyday comfort and easy entertaining. Step inside and the kitchen and cafe unfold beneath a soaring vaulted ceiling, framed by windows that fill the space with natural light. The gourmet kitchen is built for real life, with a separate messy kitchen featuring its own sink and window, tucked beside a pantry, keeping everything within reach. The family room's gas log fireplace creates a natural gathering spot for quiet evenings in, and the open flow between kitchen, cafe, and family room makes hosting feel effortless. Retreat to the owner's suite, where windows welcome in soft natural light and the en-suite bath features a luxury super shower with zero-entry access, a spa-like touch to start and end the day. Two additional bedrooms share a second full bath with a tiled walk-in shower, offering flexible space for guests and family. A pocket office off the drop-zone gives you a quiet spot to work close to all the action at home. Convenience shows up in the small touches, too: a smart door delivery center for secure package drop-off, and a pocket door at the foyer that saves space without sacrificing style. When the weather calls, step out onto the rear covered porch, and take in the room to breathe that comes with a homesite over half an acre. A 3-car garage rounds out the plan with space for vehicles, gear, and everything in between. This homesite sits inside Duncan's Creek, a Lillington community built around pre-installed fiber internet, nearly a mile of paved walking trails, and generous homesites. Spend a morning on the trails, an afternoon at Raven Rock State Park just 5.5 miles away, or a quick trip into downtown Lillington, only 5 minutes down the road. With convenient access to US 421 and a short drive to Raleigh, Fort Bragg, Sanford, and Fuquay, this homesite puts the best of the Triangle within reach while still offering the space and quiet. Estimated completion of this brand-new Beaufort plan is early 2027. Reach out to the Community Sales Manager today to see the available selections, and find out what building in Duncan's Creek could look like for you.
- Listing Status:
- Active
- Date Added:
- September 8, 2026
- Data Last Updated:
- September 21, 2026 at 10:42PM
- Listing Office:
- New Home Inc LLC : 919-239-4747
- Listing Agent:
- Ramey K Swanson : 757-335-2290
- MLS ID:
- 10191353

- General: Covered CourtyardLightingPrivate EntrancePrivate YardRain GuttersSmart Light(s)Smart Lock(s)
- Style: RanchFarmhouseTransitional
- Other Structures: PorchFront PorchRear PorchCovered
- Parking: ConcreteDrivewayElectric Vehicle Charging Station(s)Garage Faces FrontGarageGarage Door OpenerKitchen LevelLightedOversizedPrivate
- Roofing: Architectural Shingle
- Windows: Double Pane WindowsInsulated WindowsLow-Emissivity WindowsScreens
- General: Attic/Crawl Hatchway(s) InsulatedBoard & Batten SidingBatts InsulationBlown-In InsulationBrickDucts Professionally Air-SealedFrameFoam InsulationICFs (Insulated Concrete Forms)Lap SidingLow VOC InsulationNatural BuildingRadiant BarrierSpray Foam InsulationVinyl SidingLow VOC Paint/Sealant/VarnishEngineered Wood1Slab
- Road/Access: Paved
- HOA Amenities: InsuranceManagementPlaygroundPond Year RoundStream Year RoundTrail(s)TaxesMaintenance Grounds60.0Monthly
- Originating MLS: Doorify MLS
- County: Harnett
- Zoning: RA-30 - 0.57acLot#3 Duncans Creek Map#2022-594130630 0096 47
- View: NeighborhoodTrees/Woods
- Utilities: Cable AvailableElectricity ConnectedPhone AvailablePropaneUnderground UtilitiesWater ConnectedSeptic Connected
- Water: Public
- Sewer: Septic Tank
- Source: Doorify MLS
This listing courtesy of Ramey K Swanson , New Home Inc LLC
Monthly Payment
- Principal & Interest $
- Property Taxes $
- Home Insurance $
- VA Funding Fee $

Location
Similar Listings Nearby
 New - 3 days ago