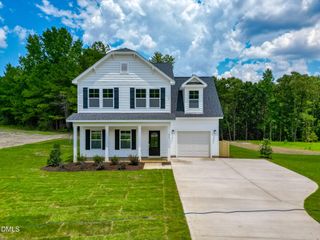
78 Knotts Loop, Lillington, NC 27546
- 3 beds |
- 2 baths |
- 2,046 sqft
 Single-Family Home
  Built in 2026
  6,098sqft lot
 2 car garage
  $195/sqft
  Listed 1 month ago
Property Description
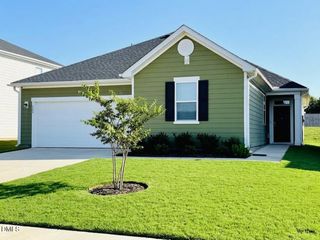
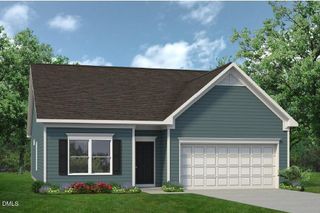
Now under construction in Milton West, this new one-story Beaufort floor plan offers 2,046 square feet of thoughtfully designed living space on Homesite 145, a .14-acre lot in Lillington, NC. This three-bedroom, two-bathroom ranch from New Home Inc includes a two-car garage and a rear covered porch. The gourmet kitchen serves as the heart of the home, paired with a connected messy kitchen that provides additional prep space and storage tucked out of view from the main entertaining areas. This layout keeps the primary kitchen picture-ready while giving the household room to cook, prep, and store without clutter. The kitchen opens directly into the family room, which is finished with vaulted ceilings and a fireplace, creating an open, light-filled space for everyday living and gathering. The vaulted ceiling adds volume and a sense of scale to the main living area, while the fireplace anchors the room as a natural focal point for cooler evenings. The primary suite functions as a true retreat, anchored by a luxury super shower for a spa-inspired daily routine, along with a design that separates the primary suite from the secondary bedrooms for added privacy. The hall bathroom is finished with a tiled shower, extending that same level of detail and quality to the secondary living space that will serve family and guests. With three total bedrooms, the Beaufort plan offers flexibility with a pocket office, and options for a guest suite, or additional living space to fit a variety of everyday needs. Every room in this home sits on a single level, giving the Beaufort the ease and accessibility of one-story living from the two-car garage to the primary suite, with no stairs to navigate throughout the floor plan. Step outside to the rear covered porch, a shaded extension of the living space suited for morning coffee, evening wind-down, or entertaining guests. Milton West is a new home community in Lillington, NC, offering residents a resort-style pool, a playground, and trails, all within walking distance of historic downtown Lillington. The community's location pairs small-town character with the convenience of brand-new construction, putting local shops, dining, and downtown Lillington events within easy reach for residents. This home is currently under construction, giving buyers the opportunity to watch their new home come together from the ground up. Come see what sets Milton West above the rest, and be of the first to our new Beaufort plan home!
- Listing Status:
- Active
- Date Added:
- August 11, 2026
- Data Last Updated:
- September 21, 2026 at 11:41PM
- Listing Office:
- New Home Inc LLC : 919-239-4747
- Listing Agent:
- Ramey K Swanson : 757-335-2290
- MLS ID:
- 10185525

- General: Covered CourtyardLightingPrivate EntranceRain GuttersSmart Light(s)Smart Lock(s)
- Style: RanchFarmhouseTransitional
- Other Structures: PorchFront PorchRear PorchCovered
- Parking: AttachedElectric Vehicle Charging Station(s)Garage Faces Front
- Roofing: Architectural Shingle
- Windows: Double Pane WindowsInsulated WindowsLow-Emissivity WindowsScreens
- General: Attic/Crawl Hatchway(s) InsulatedBoard & Batten SidingBatts InsulationBlown-In InsulationBrickDucts Professionally Air-SealedFoam InsulationLap SidingLow VOC InsulationRadiant BarrierSpray Foam InsulationVinyl SidingLow VOC Paint/Sealant/VarnishEngineered Wood1Slab
- Road/Access: Paved
- HOA Amenities: CabanaClubhouseMaintenance GroundsManagementParkPicnic AreaPlaygroundParkingPoolPond SeasonalPond Year RoundTrail(s)Maintenance Grounds43.0Monthly
- Golf: CurbsClubhouseParkPlaygroundPoolStreet LightsSidewalks
- Originating MLS: Doorify MLS
- County: Harnett
- Zoning: RS10LOT#145 MILTON WEST S/D PH1 MAP#2026-415100559 0113 74
- View: Neighborhood
- Utilities: Cable AvailableElectricity ConnectedNatural Gas ConnectedPhone AvailableSewer ConnectedUnderground UtilitiesWater Connected
- Water: Public
- Sewer: Public Sewer
- Source: Doorify MLS
This listing courtesy of Ramey K Swanson , New Home Inc LLC
Monthly Payment
- Principal & Interest $
- Property Taxes $
- Home Insurance $
- VA Funding Fee $

Location
Similar Listings Nearby
 New - 3 days ago