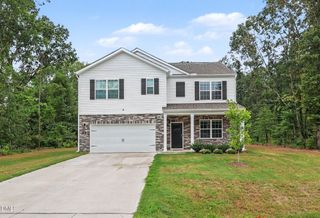
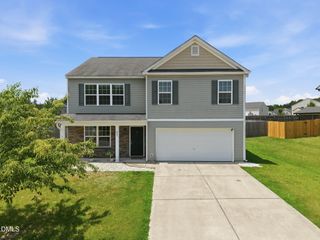
68 Van Winkle Street, Lillington, NC 27546
- 4 beds |
- 3 baths |
- 2,614 sqft
 Single-Family Home
  Built in 2023
  0.6acre lot
 3 car garage
  $142/sqft
  Listed 17 days ago
Property Description
Welcome to this beautiful, meticulously maintained home in the desirable Wellers Knoll subdivision! Situated on a rare 0.6-acre lot, this unique property offers exceptional space both inside and out, featuring an attached side-entry two-car garage plus an additional detached one-car garage—perfect for extra storage, a workshop, or hobby space. Step inside to an open, light-filled floor plan featuring beautiful LVP flooring throughout the main level and an abundance of natural light. The chef's kitchen is the heart of the home, showcasing stainless steel appliances, ample cabinet space, a large center island, and a sunny breakfast area that flows seamlessly into the spacious family room—ideal for everyday living and entertaining. A separate formal dining room provides the perfect setting for gatherings, while a main-level guest suite with a full bathroom offers flexibility for visitors or multigenerational living. Upstairs, you'll find a spacious loft, perfect for a second living area, playroom, or home office. The private owner's suite features a large walk-in closet and an en-suite bath with a double vanity and walk-in shower. Two additional bedrooms and another full bathroom complete the second floor. Step outside to enjoy the expansive, flat backyard and deck, offering plenty of room for outdoor entertaining, play, or simply relaxing. HOA includes garbage/recycling, cable and FIBER internet.With its generous lot, versatile garage space, thoughtful floor plan, and move-in-ready condition, this Wellers Knoll gem is one you won't want to miss!
- Listing Status:
- Active
- Date Added:
- July 9, 2026
- Data Last Updated:
- July 26, 2026 at 11:39PM
- Listing Office:
- Real Broker, LLC : 919-348-2585
- Listing Agent:
- Jordan Clark : 919-901-5080
- MLS ID:
- 10178985

- General: Rain GuttersStorageGarage(s)Second Garage
- Style: CraftsmanTraditional
- Other Structures: Garage(s)Second GaragePorchFront PorchDeckCovered
- Parking: AttachedDetachedDrivewayGarageParking Pad
- Roofing: Shingle
- General: BrickStoneVinyl Siding2Other
- HOA Amenities: Maintenance Grounds390.0Quarterly
- Golf: CurbsSuburbanStreet Lights
- Originating MLS: Doorify MLS
- County: Harnett
- Zoning: RA-30Lot#22 Weller Developments LLC Map#2023-59130529 0019 23
- Water: Public
- Sewer: Septic Tank
- Source: Doorify MLS
This listing courtesy of Jordan Clark , Real Broker, LLC
Monthly Payment
- Principal & Interest $
- Property Taxes $
- Home Insurance $
- VA Funding Fee $

Location
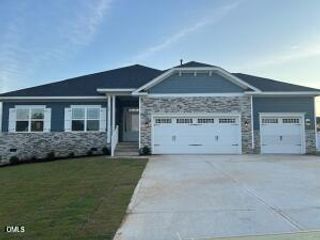
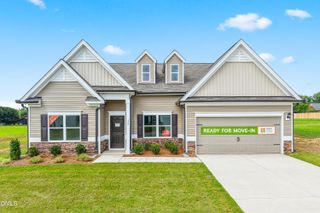
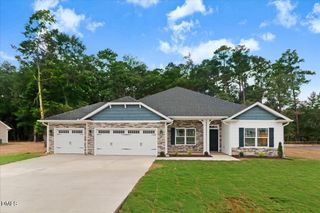
Similar Listings Nearby
 New - 3 days ago