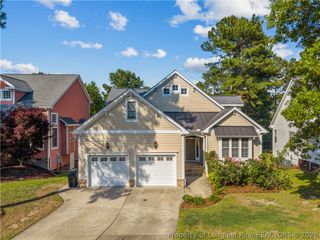
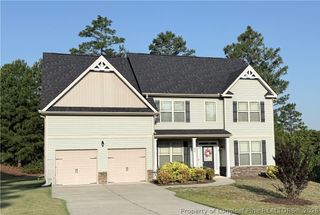
99 Countryside Drive, Lillington, NC 27546
- 4 beds |
- 4 baths |
- 3,425 sqft
 Single-Family Home
 Built in 2017
 0.5acre lot
 2 car garage
 $121/sqft
 Listed 1 day ago
Property Description
Forget compromising on closet space or sleep schedules. This rare, thoughtfully designed home features dual primary suites. One on the main level and one upstairs. Offering equal luxury, complete privacy, and effortless flexibility. Whether hosting a multi-generational family, accommodating different routines, or creating an executive guest retreat, both suites deliver king-sized proportions, spa-inspired en-suite baths, and generous walk-in closets. Main level features laundry room, dining room, large open family room, kitchen, eat-in kitchen area and 1st master bedroom and half bath. Upstairs features 2nd master bedroom, 2 spacious bedrooms, landing area, full bath and oversized bonus room. Looking for even more space and storage? Continue upstairs to the 3rd floor with an unfinished bonus room. Home is hard wired CAT6 for your home office. Solar panels (paid off at closing) save about $80-$90 per month on your electric bill. Garage prewired for your electric vehicles. Come take a look at this gem today!
- Listing Status:
- Active
- Data Last Updated:
- November 12, 2026 at 9:19PM
- Listing Office:
- W.S. WELLONS REALTY : 910-436-3131
- Listing Agent:
- LARRY PITTS : 910-973-1189
- MLS ID:
- 772306

- General: DeckFenceGardenPlaygroundPorchPrivate Yard
- Style: Traditional
- Other Structures: PorchFront PorchDeckCovered
- Parking: Garage Door Opener
- General: Stone VeneerVinyl Siding
- Road/Access: Paved
- HOA Amenities: 37.0Monthly
- Originating MLS: FAY_FAYNC
- County: Harnett
- Topography: ClearedRolling
- Zoning: LOT#96 OAKMONT PH 1 SEC 3 MAP#2013-3460507-31-2972.000
- Fencing: Back YardPrivacyYard Fenced
- Water: Public
- Sewer: County Sewer
- Source: FAY_FAYNC
- Ownership: More than a year
- Exclusions: None
This listing courtesy of LARRY PITTS , W.S. WELLONS REALTY
Monthly Payment
- Principal & Interest $
- Property Taxes $
- Home Insurance $
- VA Funding Fee $

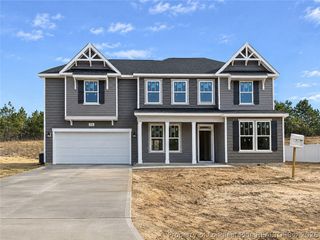
 New - 1 day ago